Covered Patio Cost in Portland and Vancouver, WA
Portland and Vancouver get roughly 155 rainy days a year. Between that and the winter weather, if you have an uncovered outdoor space, you can realistically use it about four months a year. If you have a covered one, that number doubles. That math is why covered patios are one of the most consistently requested outdoor projects we see, and why the question "how much does a covered patio cost?" comes up in nearly every outdoor living conversation we have with homeowners in this area.
The honest answer is that it depends heavily on the type of structure you're building and what you expect it to do. We'll break that down clearly.
The First Decision: Pergola or Solid Cover?
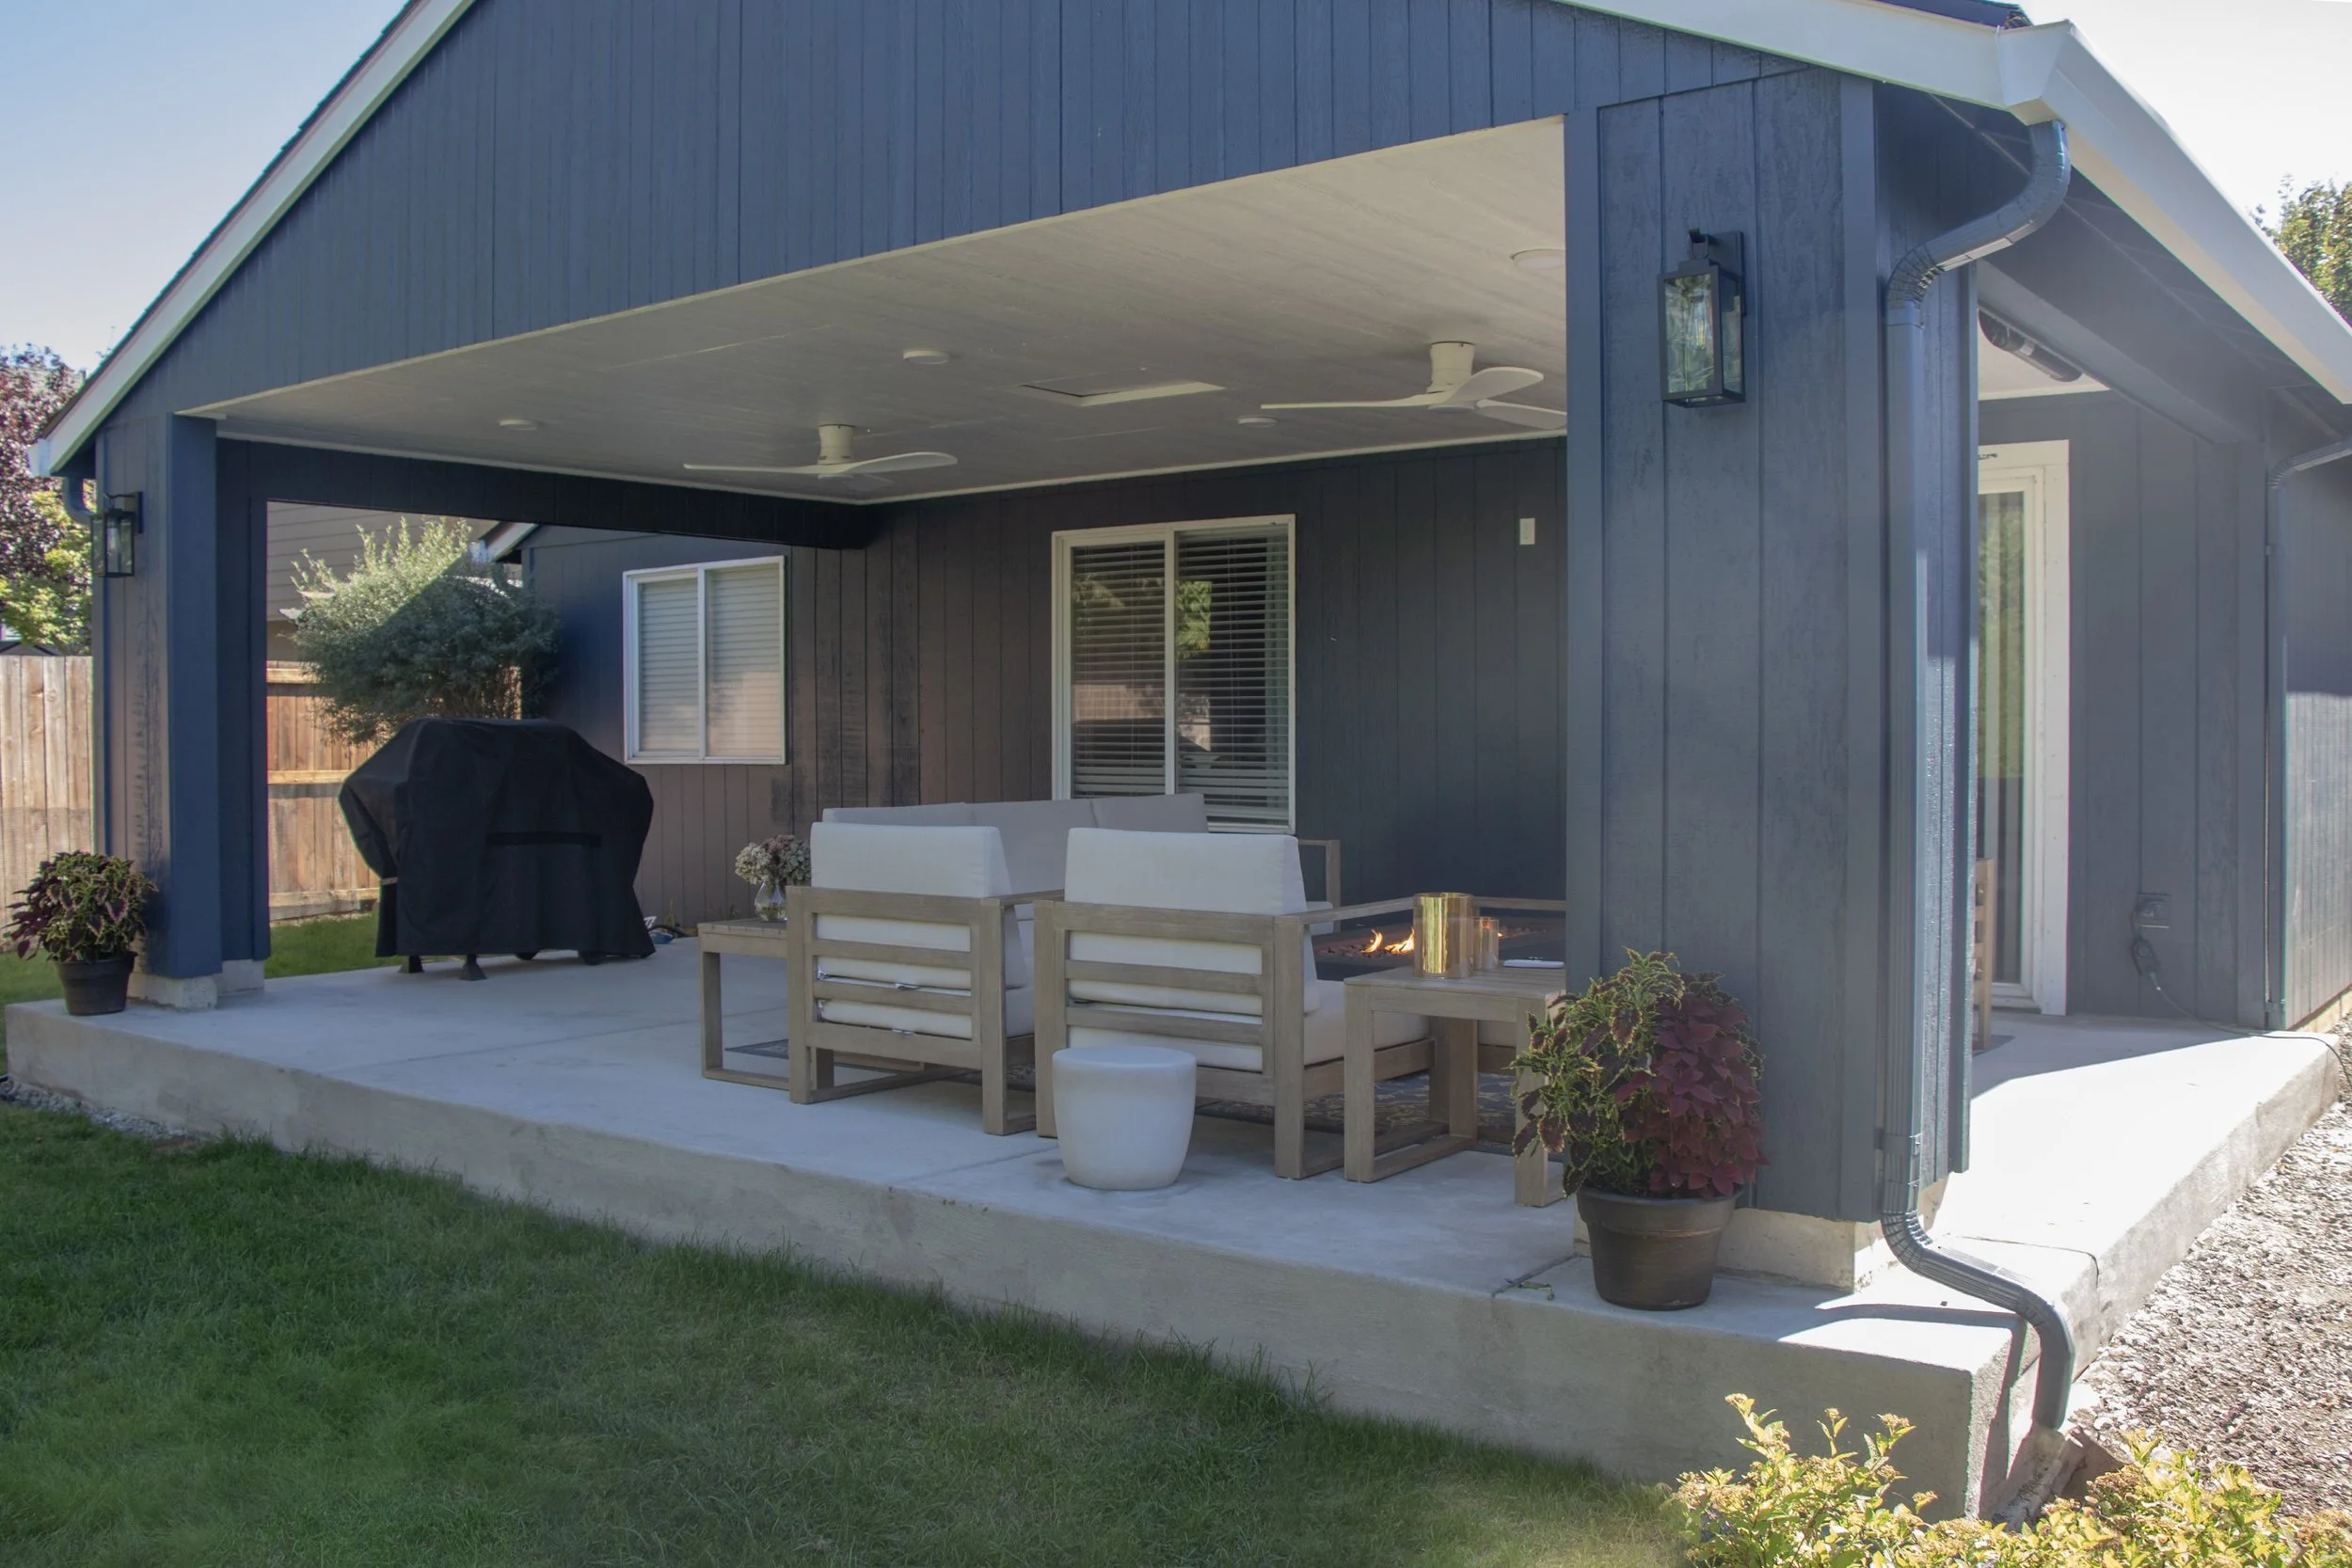
Before you look at a single patio cover cost, answer this question because it determines everything else about the project.
A pergola is an open lattice or slatted overhead structure. It creates shade, defines a space, and looks great in many backyards. What it does not do is keep you dry.
In this market, we regularly talk with homeowners who built pergolas expecting rain protection and stopped using their patios by October. If year-round usability is the goal, a pergola is not the answer.
A solid patio cover, whether that's a wood frame structure, polycarbonate or acrylite panels, or a full roofline extension, keeps you dry. That's the functional difference, and it matters most in the Pacific Northwest.
This is not a knock on pergolas. They work well for homeowners who want summer shade, a structure for climbing plants, or a defined outdoor space they use seasonally. But go in with clear expectations about what a pergola does and does not do in a climate like ours.
Due to material and labor costs, covered patios do typically cost more than pergolas, but with the added functionality you get in the rainy seasons of the PNW, the extra total cost of a covered patio begins to feel marginal, especially when you are already spending significant money on this outdoor renovation.
What Does a Covered Patio Cost in Portland and Vancouver, WA?
Here's what homeowners in this market are actually paying in 2026, broken out by structure type. All figures are fully installed, including labor and material costs. These numbers assume a deck and patio are already in place and reflect only the cost of building the covering.
Pergola: $4,500 to $11,500
A standard 10x10 to 14x14 pergola runs $40 to $55 per square foot installed. Open lattice structure, decorative posts, no rain protection. Good for aesthetics and seasonal use.
Acrylite or Polycarbonate Cover: $12,500 to $16,000
A 14x14 acrylite cover runs $63 to $81 per square foot. These panels are budget-friendly and let natural light through while blocking rain, which is the main appeal -- you get the brightness without getting wet. They're the popular choice in this market for exactly that reason. The tradeoff is that they're not as insulating as a solid roof and can be noisier in heavy rain.
Cedar Wood Frame Cover (Gable or Shed): $16,000 to $38,000
Depending on size and roofline style, cedar wood-frame covers run $80 to $114 per square foot. A 14x14 cedar shed (flat slanted roof) runs $16,000 to $17,000. A 14x14 gable (A-frame peak) runs $16,000 to $20,000.
Larger custom configurations, like a 16x18 gable, can reach $37,000 to $38,000. Wood frame covers integrate well architecturally with existing homes and hold up in the PNW with proper maintenance.
Full Roof Extension (Integrated Roofline): $25,000 to $45,000+
A full roof extension ties the covered structure directly into your home's existing roofline. Architecturally, it's the cleanest option and provides the best weatherproofing; no seams, no panels, just a genuine extension of the home itself. It's also the most complex and typically the most expensive, involving roofing, framing, gutters, tie-in to the current home, and usually fascia and soffit work to match the existing house.
Full Outdoor Living Space: $35,000 to $75,000+
If you're adding a cover, outdoor kitchen, heaters, lighting, and electrical work as a complete package, that's a different scope entirely, and a different ROI conversation. In this instance, the covered patio is a fraction of your labor, materials, and design costs. Understanding the costs of a build-out like this requires a more nuanced conversation and detail.
What Actually Drives the Price
Size is the obvious factor, but there are a few other variables that consistently move these numbers:
Attachment to the house. A freestanding structure is simpler and less expensive than one attached to your home. The moment you attach to the home, you're dealing with structural connections to existing framing, ledger flashing, and a building permit regardless of size.
Roofline complexity. A shed roof (single slope) is simpler than a gable (peaked), which is simpler than a hip or custom shape that needs to match existing architecture. Custom profiles cost more in design, material cuts, and labor.
Existing deck condition. If you're adding a cover to an existing deck, the deck's framing has to be evaluated for the additional load. A cover adds dead weight plus wind uplift forces that the deck wasn't originally designed to handle. Structural reinforcement can add thousands to the project.
Electrical and add-ons. Ceiling fans, recessed lighting, heaters, and outlets all require a licensed electrician. It's almost always worth it because it makes the space usable nine months a year instead of four, but it will add permits and likely another $3,000 to $8,000+, depending on what you are adding.
Site access and terrain. Portland hillside lots and Vancouver's varied topography create access challenges that affect labor hours. If materials have to be hand-carried through a narrow side yard or lifted over existing landscaping, that shows up in the price.
Covered Patio Permits: Portland vs. Vancouver, WA
This is where the two markets diverge significantly, and where many homeowners get caught off guard.
In Portland (Multnomah County): The permit trigger for covered patio structures depends on both attachment and size. An attached patio cover or porch cover over 200 square feet requires a building permit. Portland's published permit guidance lists attached patio covers of 200 square feet or less as not requiring a building permit, though zoning rules around setbacks and lot coverage still apply.
If you are in this range, we recommend confirming directly with Portland Permitting (503-823-7300) before proceeding without a permit, particularly if the structure involves a ledger attachment to the home's framing.
For freestanding covered structures, the threshold is 200 square feet or 15 feet in height; if it exceeds either, you need a building permit. These thresholds are specific to covered structures; the 30-inch rule applies only to uncovered deck walking surfaces. Portland permit fees for patio cover projects typically run $1,500 to $3,000 depending on project valuation, and plan review timelines can run four to six weeks.
In Vancouver (Clark County): Clark County explicitly lists patio covers as requiring an ADS (Additional Dwelling or Structure) permit. Unlike sheds and gazebos, which have a 200-square-foot exemption, patio covers are in their own permit category with no stated size exemption. Clark County permit fees are significantly lower than Portland's, typically $400 to $800 for most patio cover projects, and review timelines tend to be faster.
One thing to know in both markets: if the covered structure sits on or connects to a deck, the deck may have its own permit requirements. In Portland, any deck with a walking surface more than 30 inches above grade requires a building permit. In Clark County, decks over 30 inches above grade or over 200 square feet require a permit. If you are adding a cover to an existing deck, your contractor should evaluate the full structure, not just the overhead portion.
Both jurisdictions require that attached structures meet structural engineering standards for local snow and wind loads. In Clark County, that means designing for a minimum 25 lb per square foot ground snow load. Regardless, your contractor should be working off of engineer-approved drawings. Any contractor telling you permits are optional on a covered structure that exceeds these thresholds is not someone you want building on your home.
When an Outdoor Cover Is Part of a Bigger Project
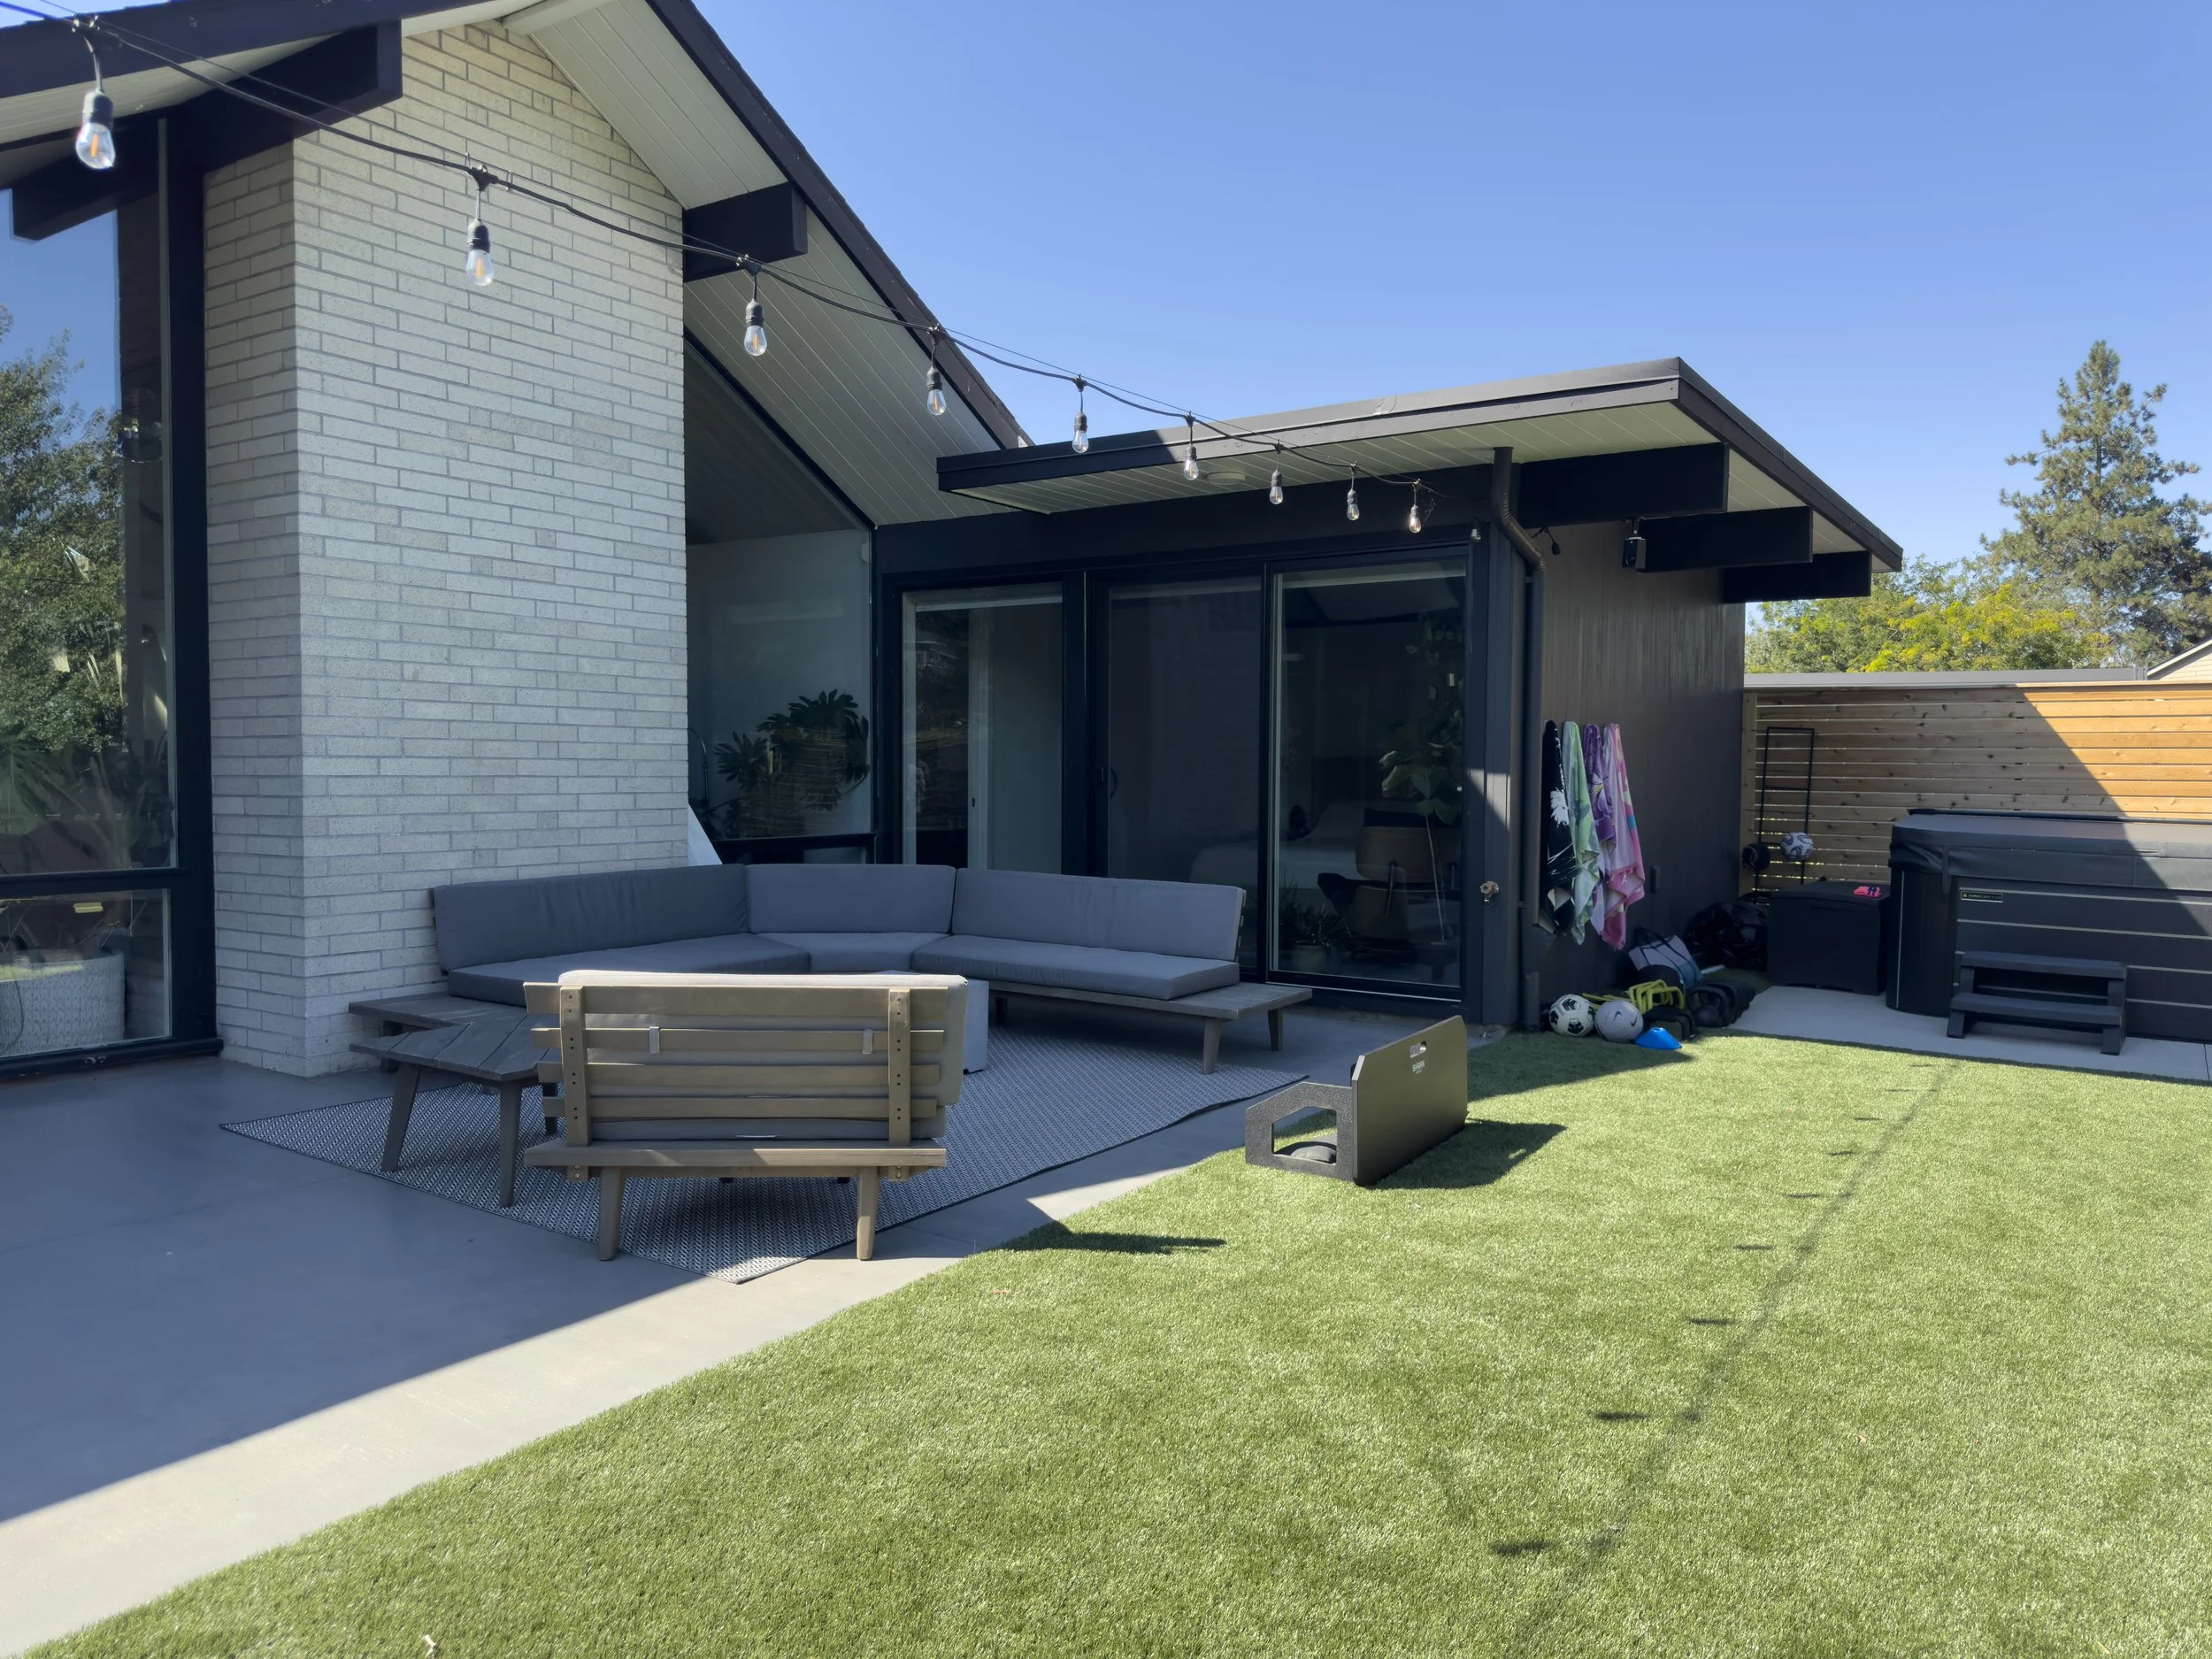
It is not uncommon for homeowners midway through a kitchen renovation or whole-home remodel to decide they want to connect the new interior space to a covered outdoor area. A kitchen that opens to a covered patio, a primary suite that flows to an outdoor retreat, a new living space with sliding glass doors to the backyard.
If you do decide to add a covered outdoor space to an existing project, it is almost always better handled as part of the main renovation than as a standalone add-on six months later. Since it usually requires more drawings and planning, it will likely add time to your overall project, but if you can cover the added cost immediately, you will save on both building and planning labor, as design integration, permitting, and trade coordination are already underway
If you're planning a larger renovation and outdoor living is anywhere on your list, bring it up at the beginning. It's significantly easier to design for from the start.
Frequently Asked Questions
How much does a covered patio cost in Portland or Vancouver, WA?
Installed costs in 2026 range from $12,500 for a basic 14x14 acrylite cover to $38,000 or more for a cedar gable at larger sizes. Full outdoor living spaces with kitchens, heating, and electrical run $35,000 to $75,000+. Pergolas start around $4,500 to $11,500 but do not provide rain protection.
Does a covered patio require a permit in Portland or Vancouver?
It depends on size. In Portland, attached patio covers over 200 square feet require a building permit; under 200 square feet a building permit is not required, though zoning rules still apply. Freestanding covered structures over 200 square feet or over 15 feet tall also require a permit. In Clark County, patio covers require a permit regardless of size. Portland permit fees typically run $1,500 to $3,000; Clark County fees are typically $400 to $800.
What is the best patio cover for the Pacific Northwest?
For year-round usability, a solid wood frame cover or a full roof extension provides the most complete rain protection. Acrylite or polycarbonate covers are a good middle option if cost is a factor.
Can I add a covered patio to an existing deck?
Yes, but the deck has to be evaluated for its ability to handle the additional load a cover introduces. Structural reinforcement typically adds $2,000 to $5,000 on top of the cover cost. Any contractor pricing a cover on an existing deck should assess the underlying structure before giving you a number.
How much does a pergola cost in Portland or Vancouver, WA?
A professionally installed pergola in this market runs $4,500 to $11,500 for a standard residential size, depending on material, size, and whether it's a prefabricated kit or custom-built. Custom cedar or hardwood pergolas with decorative detailing run toward the higher end.
How long does a covered patio project take?
Most covered patio projects take two to four weeks of active construction. Add two to four weeks before that for permit processing. Projects that involve roofline integration with the existing home can run longer depending on complexity and the existing structure.