If you own a home in Vancouver, Washington, you may be sitting on more flexibility than you realize. Clark County and the City of Vancouver have quietly become some of the most ADU-friendly jurisdictions in the Pacific Northwest, with fewer design restrictions, a higher size allowance, and a simpler permitting process than many homeowners expect.
Whether you're thinking about an ADU for rental income, to house a parent or adult child, or simply to add long-term value to your property, this guide covers what you actually need to know: what the rules are, what the process looks like, what it costs, and where most projects go sideways.
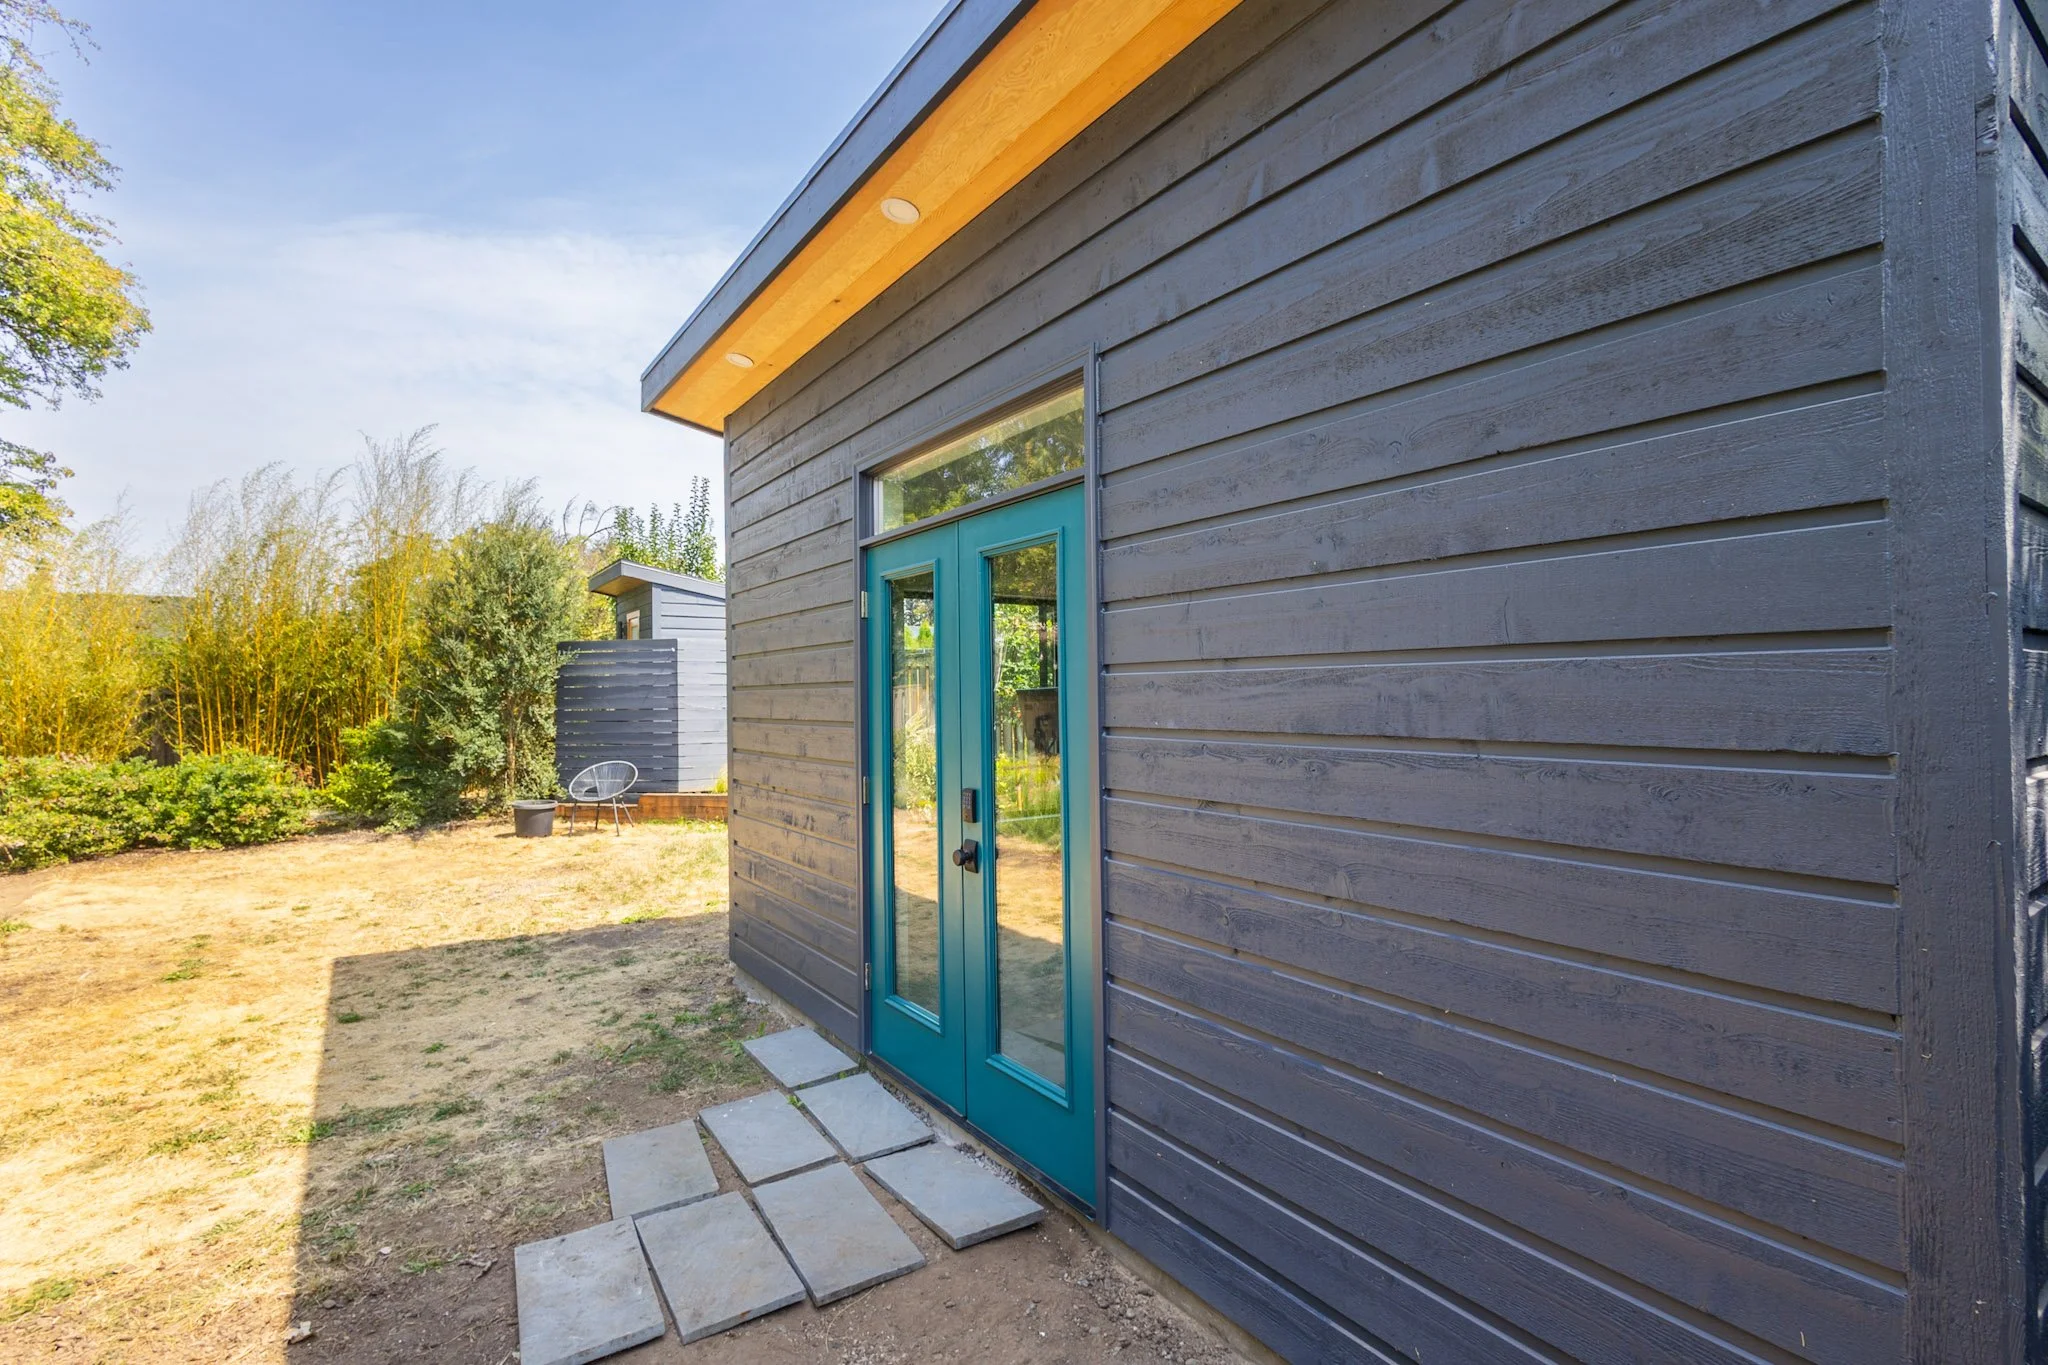
Vancouver ADU Rules at a Glance
Before you plan anything, here are the key rules that shape what you can build.
Size. Detached ADUs can be up to 1,000 square feet. Attached, garage, and basement ADUs are subject to the same 1,000 sq ft limit, though your zone's lot coverage and setback rules may further constrain the actual footprint.
Setbacks. Your ADU must meet the same setback requirements as your primary home, not the more lenient rules that apply to sheds and detached garages. Setbacks are the minimum distances a structure must sit from your property lines; think of them as a required buffer zone around the edges of your lot.
The specific distances vary by zone, so confirm with the City of Vancouver planning team (cddplanning@cityofvancouver.us) before finalizing a design.
Lot coverage. There's no ADU-specific lot coverage allowance in Vancouver. Whatever your zone allows for the primary structure is the ceiling your ADU must fit within. Existing structures: garages, sheds, large decks, all count toward that total, which is why lot coverage surprises are common.
Design compatibility. None required. Vancouver does not require your ADU to match the style, materials, or roofline of your primary home.
How many ADUs? Currently two per lot. Starting July 31, 2026, Vancouver is expanding what's permitted on residential lots. If phased development is part of your long-term plan, it's worth understanding the post-July 31 rules before you start.
Owner-occupancy. Not required. You don't need to live on the property to build or rent an ADU.
Parking. No additional on-site parking is required for the ADU.
Short-term rentals. Permitted under Vancouver's own licensing rules.
Property tax relief. The Clark County Assessor's Homeowner's Remodel Exemption can reduce your taxes for up to three years, but you must file before construction is complete. It's free and easy to miss.
Why Build an ADU in Vancouver, WA?
The Case for Rental Income
According to Zumper, the average one-bedroom in Vancouver, WA rents for approximately $1,400/month. A purpose-built ADU with a private entrance and modern finishes can command $1,400–$1,900, depending on the neighborhood and finish level. Over the course of a year, that's $16,800 to $22,800 in gross income, enough for many homeowners to meaningfully offset their mortgage or create a reliable secondary income stream.
Additionally, when you consider ADU building costs ranging from $150,000 to $350,000, the payback period on your investment if you plan to stay in the house is ~6-10 years. Likely shorter if you decide to convert it to a short-term rental.
Unlike Portland, Vancouver does not have an SDC Waiver Program that restricts short-term rentals for 10 years. Vancouver permits short-term rentals under its own licensing rules, which gives homeowners more flexibility in how they monetize the space, whether that's a long-term tenant or a short-term rental.
The Case for Multigenerational Living
Rising home prices have made it harder for families to live close together without living on top of each other. An ADU solves that. Parents can age in place near their children without giving up independence.
Adult children can live affordably on the same property while building savings. The setup reduces childcare and eldercare logistics while preserving privacy for everyone involved.
Vancouver's ADU rules support this well. There is no owner-occupancy requirement; the property owner doesn't have to live on-site, which adds flexibility as family situations change over time.
Long-Term Property Value
ADUs consistently increase resale value. A 2020 Freddie Mac analysis found that sales of homes with ADUs grew from 1.1% to 4.2% of all MLS transactions between 2000 and 2019, driven by demand in markets like Portland–Vancouver, which ranked #1 nationally in ADU growth rate.
In the Vancouver–Portland metro, where housing demand remains high, buyers see a permitted, move-in-ready ADU as a versatile asset, especially as multigenerational living and co-buying (tenants-in-common) becomes increasingly common.
How Vancouver ADU Building Permit Rules Differ from Portland
If you've done any research on ADUs in the region, you've probably seen Portland-focused building code content. The rules are different in Vancouver, and in several ways, they're more flexible. Here's what sets Clark County apart.
Size: Vancouver Allows More Square Footage
In Portland, detached ADUs are limited to the lesser of 800 square feet or 75% of the primary dwelling's living area. In Vancouver, detached ADUs can be up to 1,000 square feet, a meaningful difference if you want a comfortable two-bedroom unit or a more spacious one-bedroom with proper storage and living space.
No Architectural Compatibility Requirement
This is one of the most significant and least-talked-about differences. In Portland, new detached ADUs over 15 feet tall are subject to design requirements. Vancouver has moved in a different direction: ADUs in Vancouver no longer need to be visually subordinate to the main dwelling, nor architecturally compatible with the principal dwelling.
In practice, that means you can build a clean, modern ADU next to a 1950s ranch home without having to match rooflines, siding, or window proportions to the original structure. For homeowners who want a contemporary design or a prefabricated unit, this is a genuine advantage.
No SDC Maze
Portland's ADU permitting involves navigating System Development Charges from multiple city bureaus: Transportation, Environmental Services, Parks & Recreation, and potentially the Water Bureau. These can add tens of thousands of dollars to a project, which is why Portland created the SDC Waiver Program (though it comes with a 10-year short-term rental restriction attached).
Vancouver's fee structure is simpler. There is no equivalent SDC waiver system to navigate. Permit fees are based on the scope of the project and vary by type, but homeowners aren't managing multiple bureau SDC calculations.
No Short-Term Rental Restrictions
Portland's SDC Waiver Program comes with a condition: if you use it, you cannot operate a short-term rental on that property for 10 years. Vancouver has no equivalent restriction. You can rent your ADU on a short-term basis from day one, under Vancouver's own licensing rules, giving you flexibility Portland homeowners have to weigh carefully before accepting the waiver.
A Tax Relief Option Portland Doesn't Offer
Clark County offers a Homeowner's Remodel Exemption through the Clark County Assessor's Office that can provide property tax relief for up to three years after construction. You must file your application before construction is completed; it's easy to miss, and the window matters. Portland has no equivalent program.
New Zoning Changes Taking Effect July 31, 2026
Starting July 31, 2026, Vancouver is expanding what's allowed on residential lots. More residential structures can be built on a single lot, with up to two of those qualifying as ADUs, provided they meet size and other requirements. If you're planning a project that might involve multiple structures or a longer-term phased approach, the timing of your permit application relative to this date matters.
ADU Types That Work Well in Vancouver
Detached ADUs (Backyard Cottages)
The most versatile option. Standalone structures built in the backyard or side yard, with their own entrance, kitchen, and bath. In Vancouver, you have up to 1,000 square feet to work with, which supports everything from a comfortable studio to a two-bedroom unit. Popular for rentals and multigenerational living.
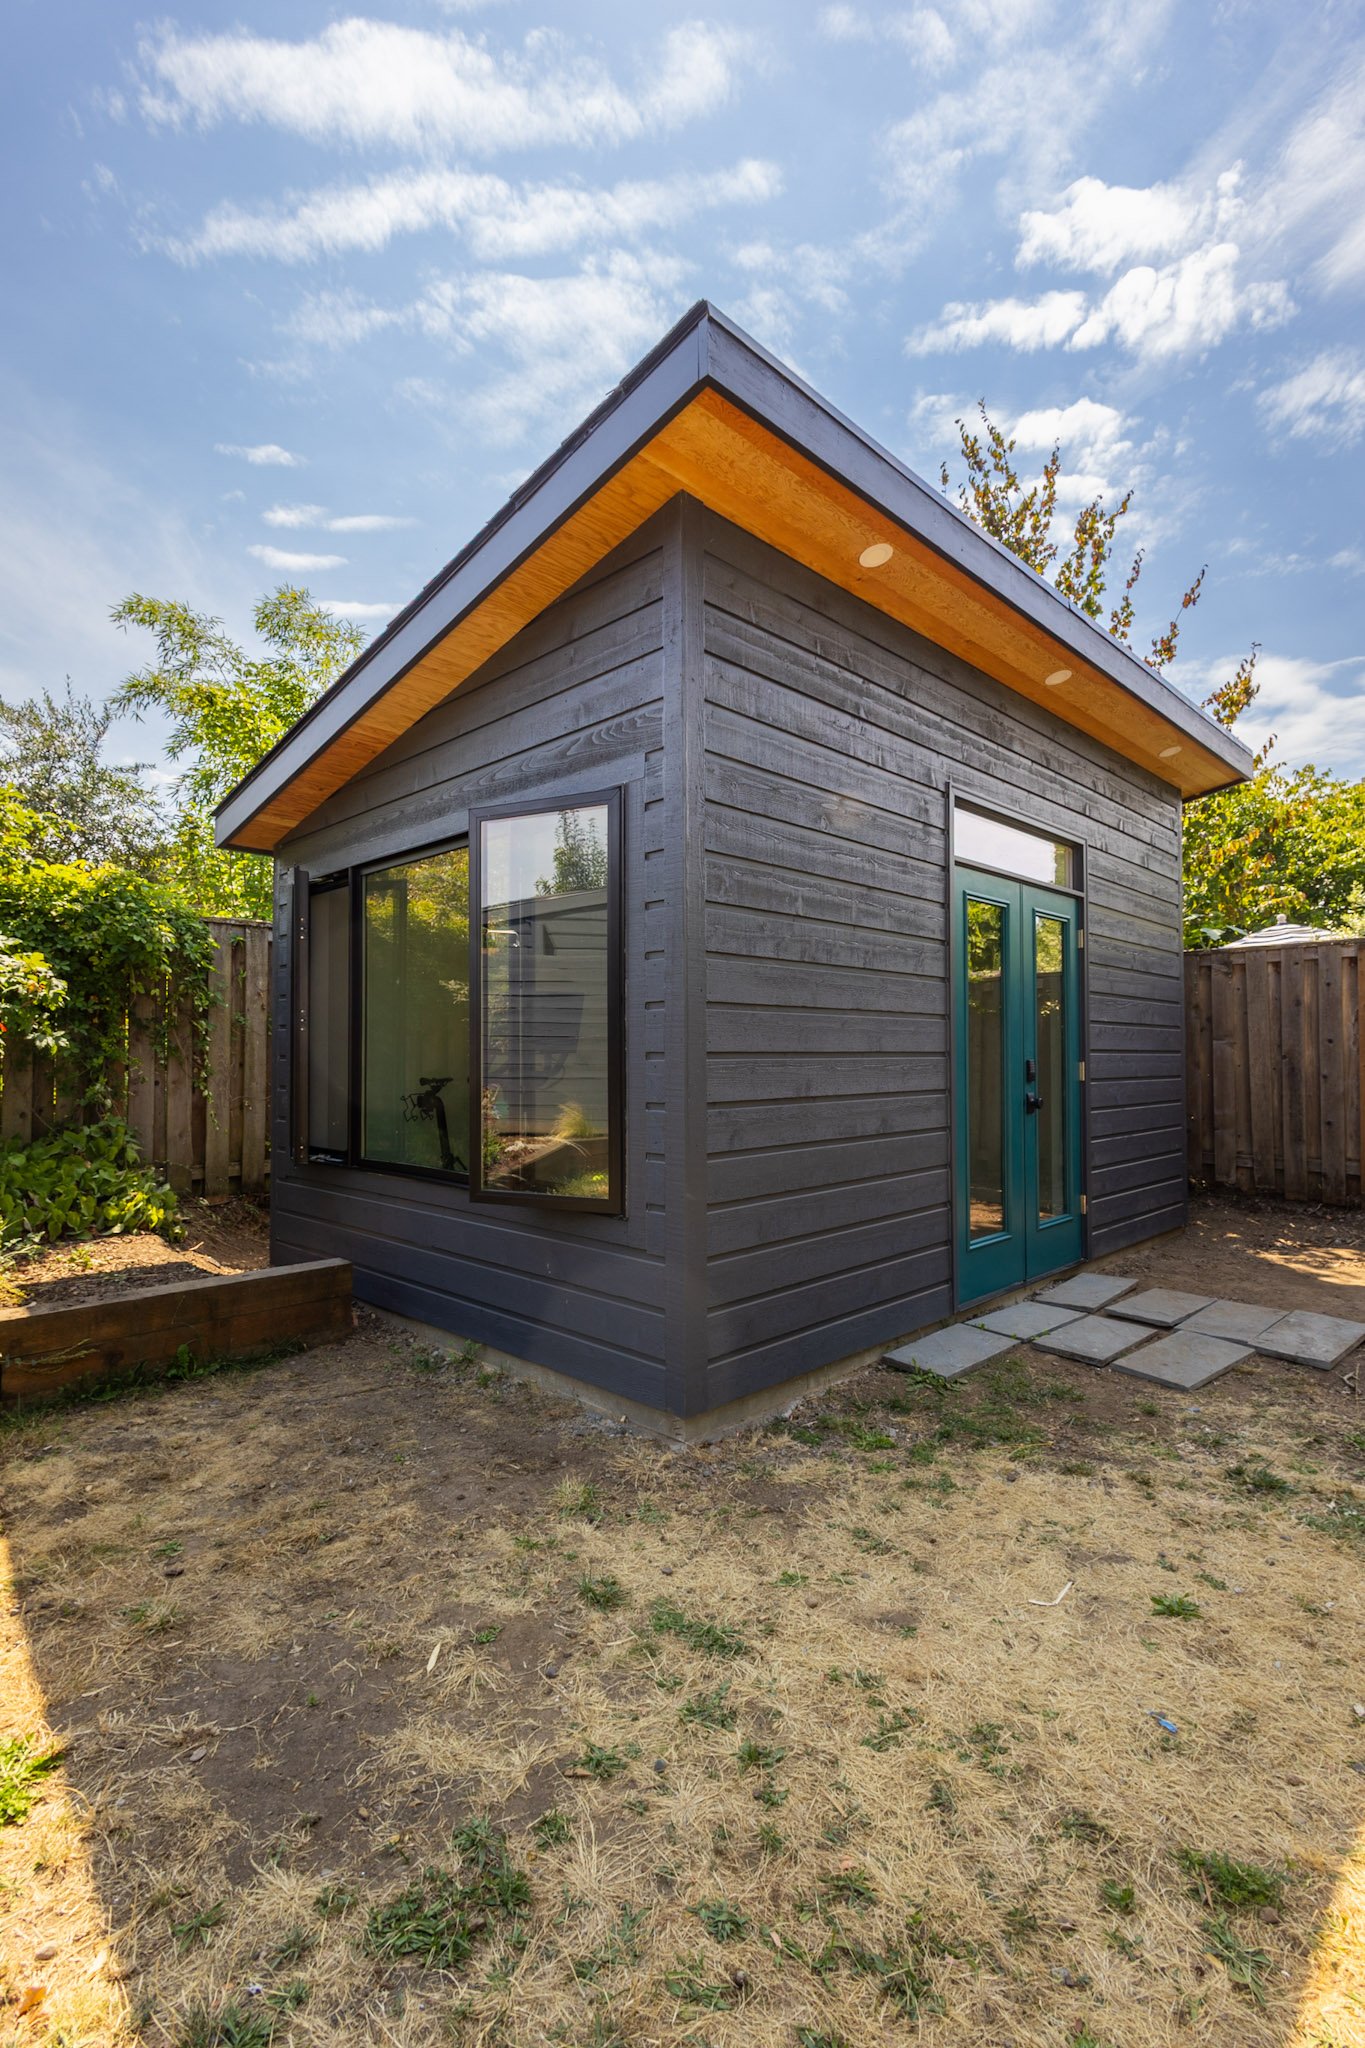
Attached ADUs
Attached ADUs share a wall with the main home but function independently; separate entrance, kitchen, bath. They tend to be more cost-effective because they share structural elements and can tie into existing utility connections more easily.
However, they are technically more difficult to execute from a building perspective, as you have to tie into existing rooflines and walls, so the risk of cost increasing due to complications and resulting change orders as the project progresses is higher than with a detached ADU that is treated more as a new build home nd more easily scoped.
Garage Conversions
One of the most budget-friendly paths to an ADU. If you have a detached garage in good structural condition, conversion focuses on insulation, egress windows, plumbing, electrical, and finishes; no new foundation or exterior walls required. Vancouver explicitly allows conversion of existing garage structures or other outbuildings to ADUs.
Basement ADUs
Converting an existing lower level into a legal separate apartment. Key considerations include ceiling height, egress windows for emergency exit compliance, space for a separate entrance, and soundproofing between floors. Basement ADUs are typically the least disruptive to the property's exterior and lot coverage.
Prefabricated or Modular ADUs
Factory-built units delivered and installed on site. Because Vancouver no longer requires architectural compatibility with the main home, these are much more feasible. They offer a more predictable build schedule than ground-up construction, but site preparation, foundation work, and utility hookups are still required and add to the total cost.
Customization is more limited than a site-built ADU, and the finished product reflects a standard floor plan rather than one designed around your specific lot and goals.
ADU Builders Vancouver, WA Costs: What to Budget
Costs generally range from $150,000 for a garage or basement conversion to $350,000+ for a new detached build, with sloped lots, long utility runs, and panel upgrades being the most common drivers of cost beyond the base estimate. For a full breakdown by type, see our ADU cost guide.
Vancouver ADU Permitting: What to Know
The first thing to confirm is jurisdiction. Depending on where your property sits, you'll permit through either the City of Vancouver Permit Center (360-487-7833) or the Clark County Permit Center (564-397-4078). These are two separate offices with different processes; the Clark County GIS Maps Online tool can confirm which applies to your address.
Utility connections. A new water meter, upgraded electrical service, or separate sewer connection can add meaningful cost, and it varies by property. Contact Clark Public Utilities (360-992-8558) before you're committed to a design to find out what your current service can support.
Required forms. New detached ADUs need a Residential – New Construction application plus an ADU Supplemental form. Conversions use the Residential, All Other application plus the ADU Supplemental.
For the full step-by-step permit process, see our complete guide to getting a building permit in Vancouver, WA.
How Long Does a Vancouver ADU Take?
Most projects run four to ten months from first consultation to move-in, with permitting and design the most variable phases; completeness of your initial submission has a bigger impact on timeline than almost anything else. For a phase-by-phase breakdown, see How Long Does It Take to Build an ADU?
Vancouver ADU FAQs
How big can my ADU be in Vancouver, WA?
Up to 1,000 square feet for a detached ADU. Attached, basement, and garage ADUs follow the same size limit but may also be constrained by lot coverage and setback requirements specific to your zone.
Does the ADU need to match my home's style?
No. Vancouver no longer requires ADUs to be visually subordinate or architecturally compatible with the principal dwelling. You have freedom to choose materials, rooflines, and design independently of the main home.
Do I have to live on the property if I build an ADU?
No. Vancouver does not require the property owner to live on-site. In theory, you could rent both the primary home and the ADU.
Can I use my ADU as a short-term rental?
Vancouver permits short-term rentals under its own licensing rules. Unlike Portland, there is no SDC Waiver Program that would restrict short-term rental use for 10 years.
Can I convert my existing garage to an ADU?
Yes. An existing garage or other outbuilding may be converted to an ADU with the appropriate permits.
What if I built something without permits?
Vancouver allows retroactive permitting. Inspectors may require limited demolition to verify hidden work. If you have an unpermitted conversion, permitting it and bringing it into compliance is the right move; it's a better outcome than having it surface during a sale or refinance.
How many ADUs can I build?
Currently two ADUs per lot. Starting July 31, 2026, Vancouver is expanding what's permitted on residential lots, which may allow additional structures. If phased development is part of your long-term plan, it's worth understanding the post-July 31 rules before you finalize your approach.
Is there any property tax relief available?
Yes, the Clark County Assessor's Homeowner's Remodel Exemption can provide relief for up to three years. You must apply before construction is complete.
What We See Trip Up Vancouver ADU Projects
Most problems we encounter fall into a predictable set:
Utility upgrades that weren't scoped early. Older properties in Vancouver often have electrical panels that need to be upgraded to support a second dwelling unit. Same with water and sewer. These costs are real and should be confirmed with Clark Public Utilities and your contractor before finalizing a budget.
Lot coverage surprises. Homeowners sometimes assume their backyard can accommodate a detached ADU without checking what's already counting toward lot coverage: an existing garage, a shed, a large deck. Your ADU footprint has to fit within what's remaining.
Skipping the tax exemption window. The Clark County Homeowner's Remodel Exemption has to be filed before construction is complete. It's a free step that many homeowners miss simply because nobody flagged it.
Underestimating permitting timelines. Permitting is rarely as fast as people hope. Building a schedule that treats plan review as instant creates unnecessary pressure and often leads to rushed decisions on the design side.
Working With Amplified Renovations on Your Vancouver ADU
We're a Vancouver-based design-build contractor licensed in both Washington and Oregon. As of July 1st 2026, we've completed projects on 50+ homes across the greater Portland and Vancouver area in 2026 alone.
As an ADU builder near you, our process covers feasibility, design, permitting, and construction under one roof. We know the City of Vancouver permit process, the Clark County jurisdiction question, and the utility coordination that often surprises homeowners who try to manage these steps on their own.
If you're in the early stages of thinking through an ADU, a free feasibility consultation is the right starting point. We'll look at your lot, talk through what's realistic, and give you honest numbers before you've committed to anything.