Bathroom Design Ideas for Portland and Vancouver Homes
Whether you are working with a tight upstairs hall bath in an older Portland Craftsman or planning a full primary suite addition, the best bathroom remodel design starts with how the space actually gets used every day, not just how it looks in a photo. We work with homeowners across Portland and Vancouver to figure out the right layout for small bathrooms and primary bathrooms alike, then bring it to life with the right tile, vanity, shower, and flooring choices.
Below are bathroom design ideas broken down by the decisions that come up most often in our remodels, along with a few things we have learned on the job that do not always make it into trend articles.
Small Bathroom Remodel Ideas
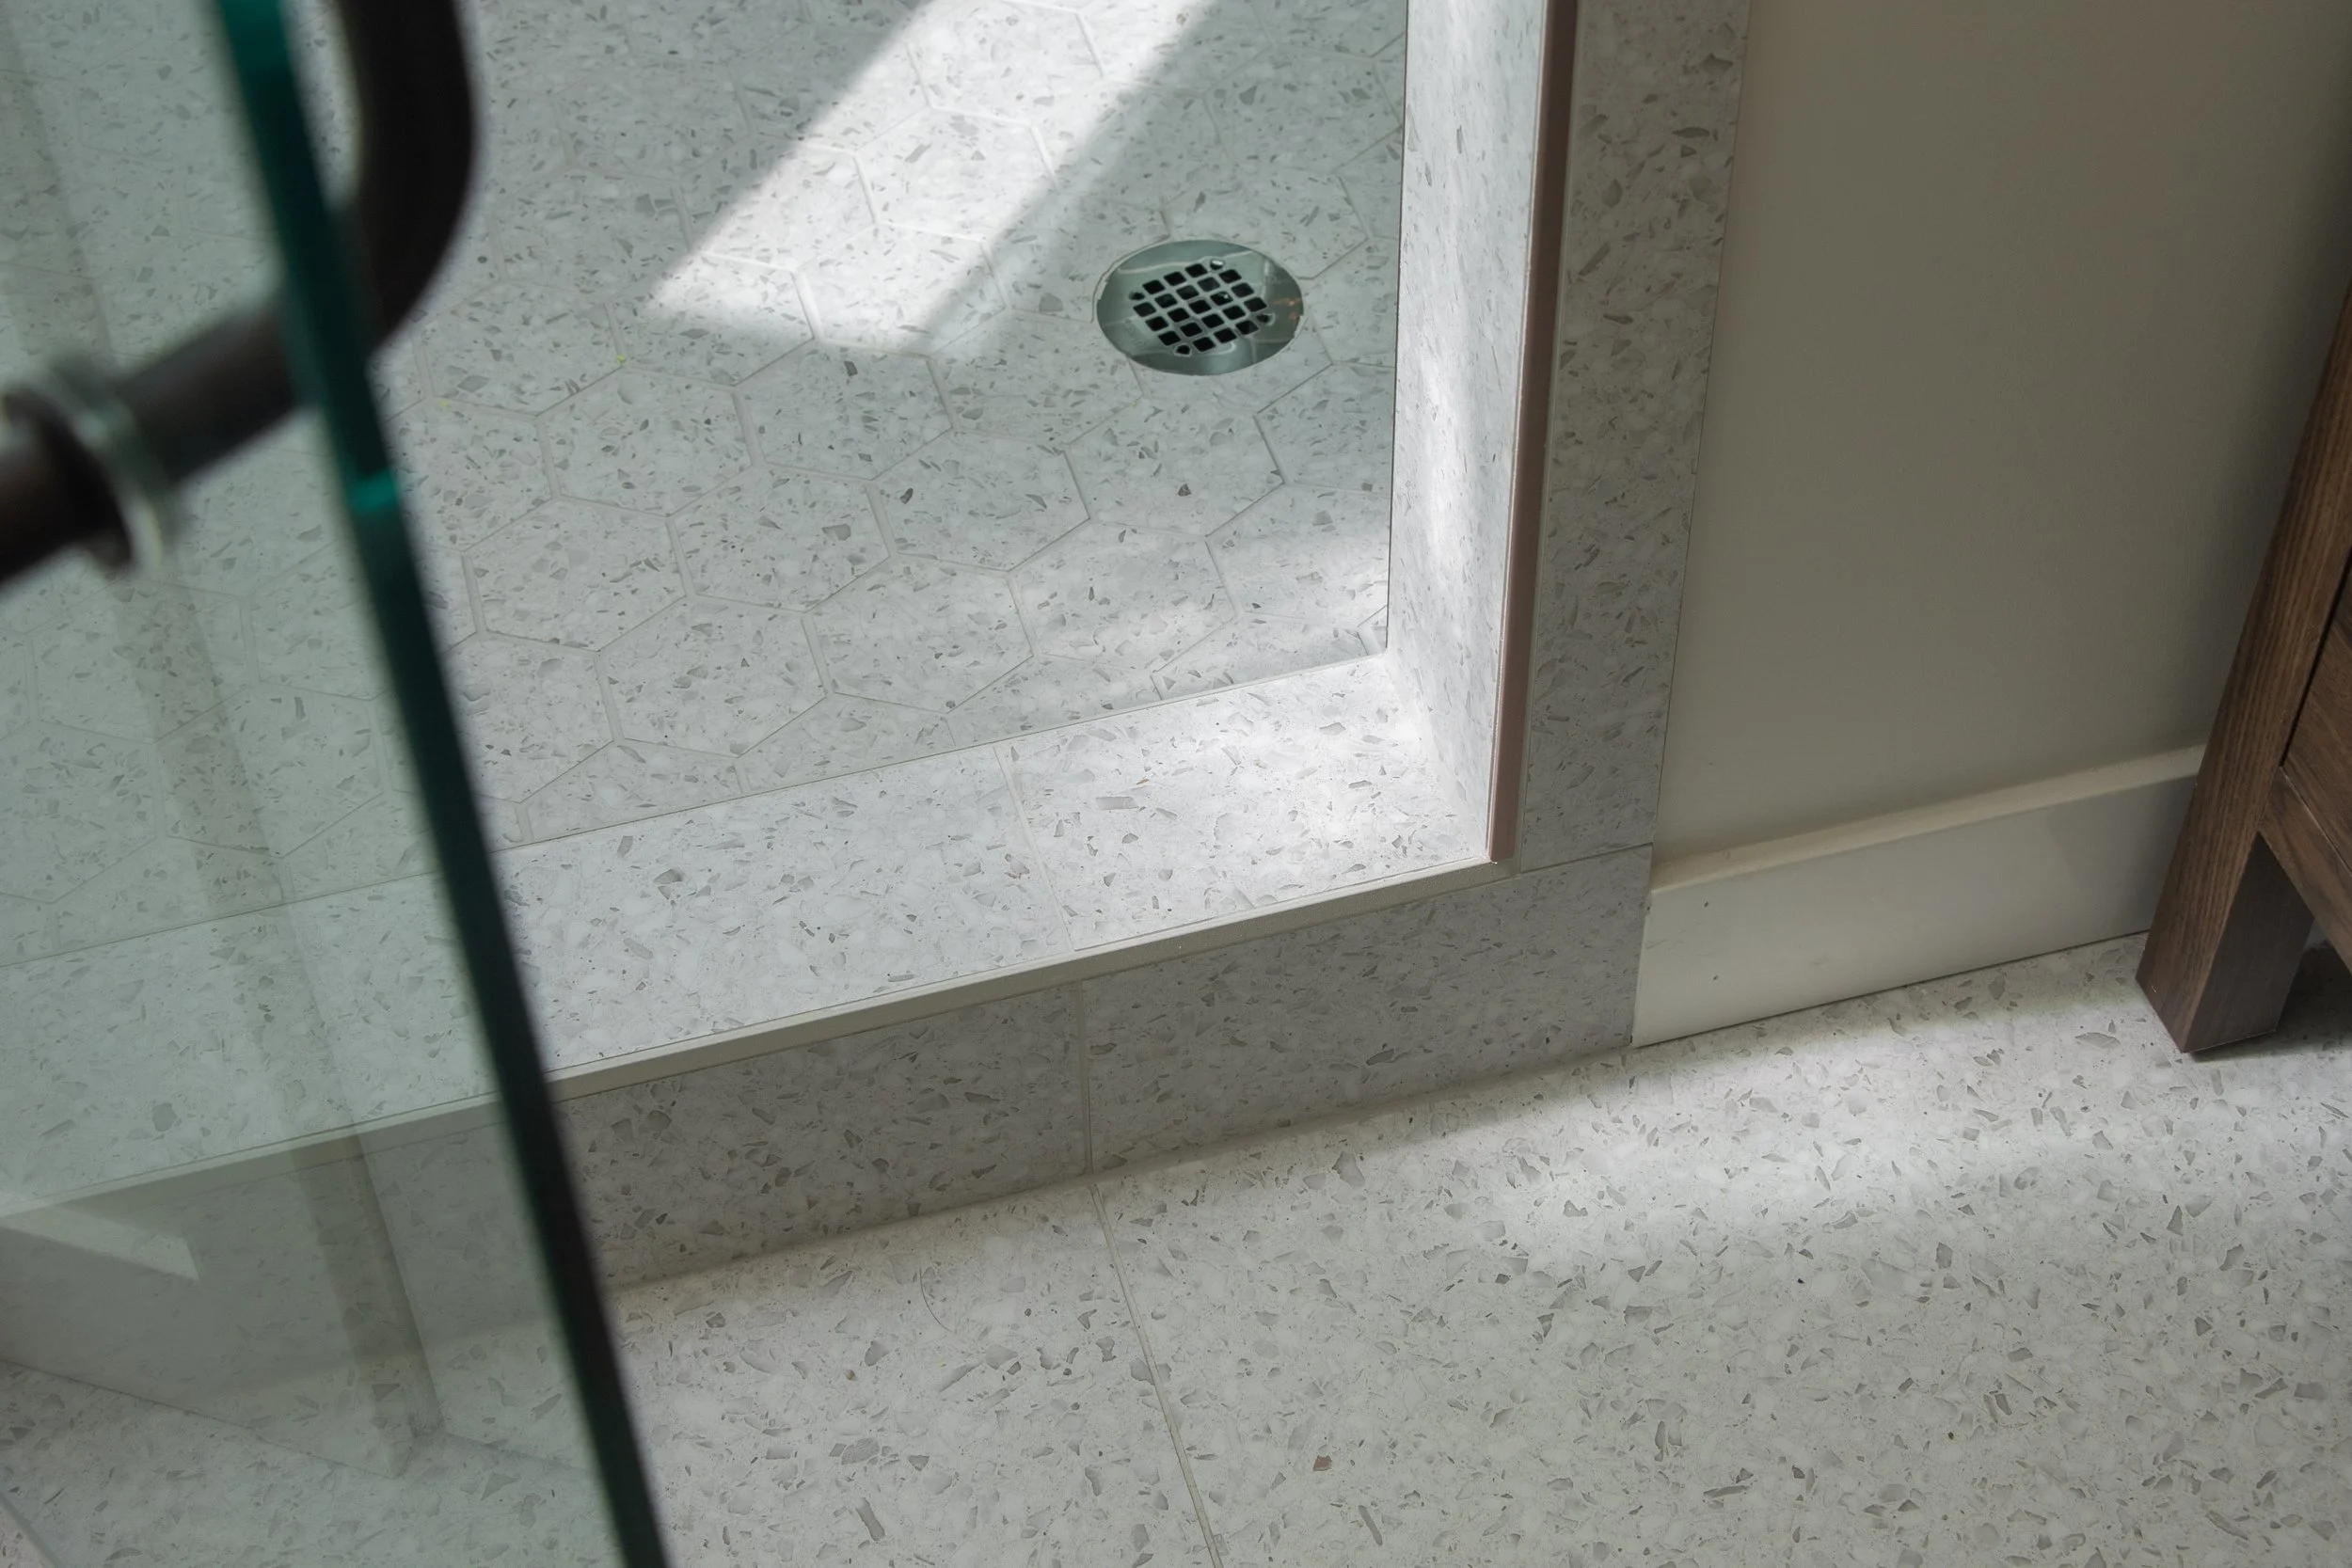
Small-space bathrooms benefit most from layouts that keep sightlines open and storage built into the structure rather than stacked on top of it. This comes up often in older Portland and Vancouver homes, where original hall bathrooms or powder rooms were built small and have not been touched in decades, or closets have been retrofitted to make ensuite bathrooms.
Theme: Minimize heaviness in sightlines. We are seeing more clients choose a single continuous tile type across the floor and into the shower, with larger-format tiles on the bathroom floor for fewer grout lines and smaller format on the shower floor since removing that visual break makes a small room read larger. Or, opt for glass-panel shower enclosures to make the room feel larger.
Layout: Keep the door swing and fixture placement clear of each other so the room does not feel boxed in.
Storage: Recessed niches built into the wall keep everyday items close without taking up floor space, but they must be framed in before the walls are closed. A standard 2x4 wall only gives you about 3.5 inches of depth, which is fine for shampoo bottles but tight for much else. If you want a deeper niche, the wall needs to be built out to a 2x6 from the start.
Toilet: A round toilet provides a few extra inches of clearance around it, which can make a big difference in a small bathroom.
Lighting: Layered lighting (recessed overhead plus a vanity fixture) makes a small bathroom feel brighter without a renovation-sized window.
Primary Bathroom Remodel Ideas
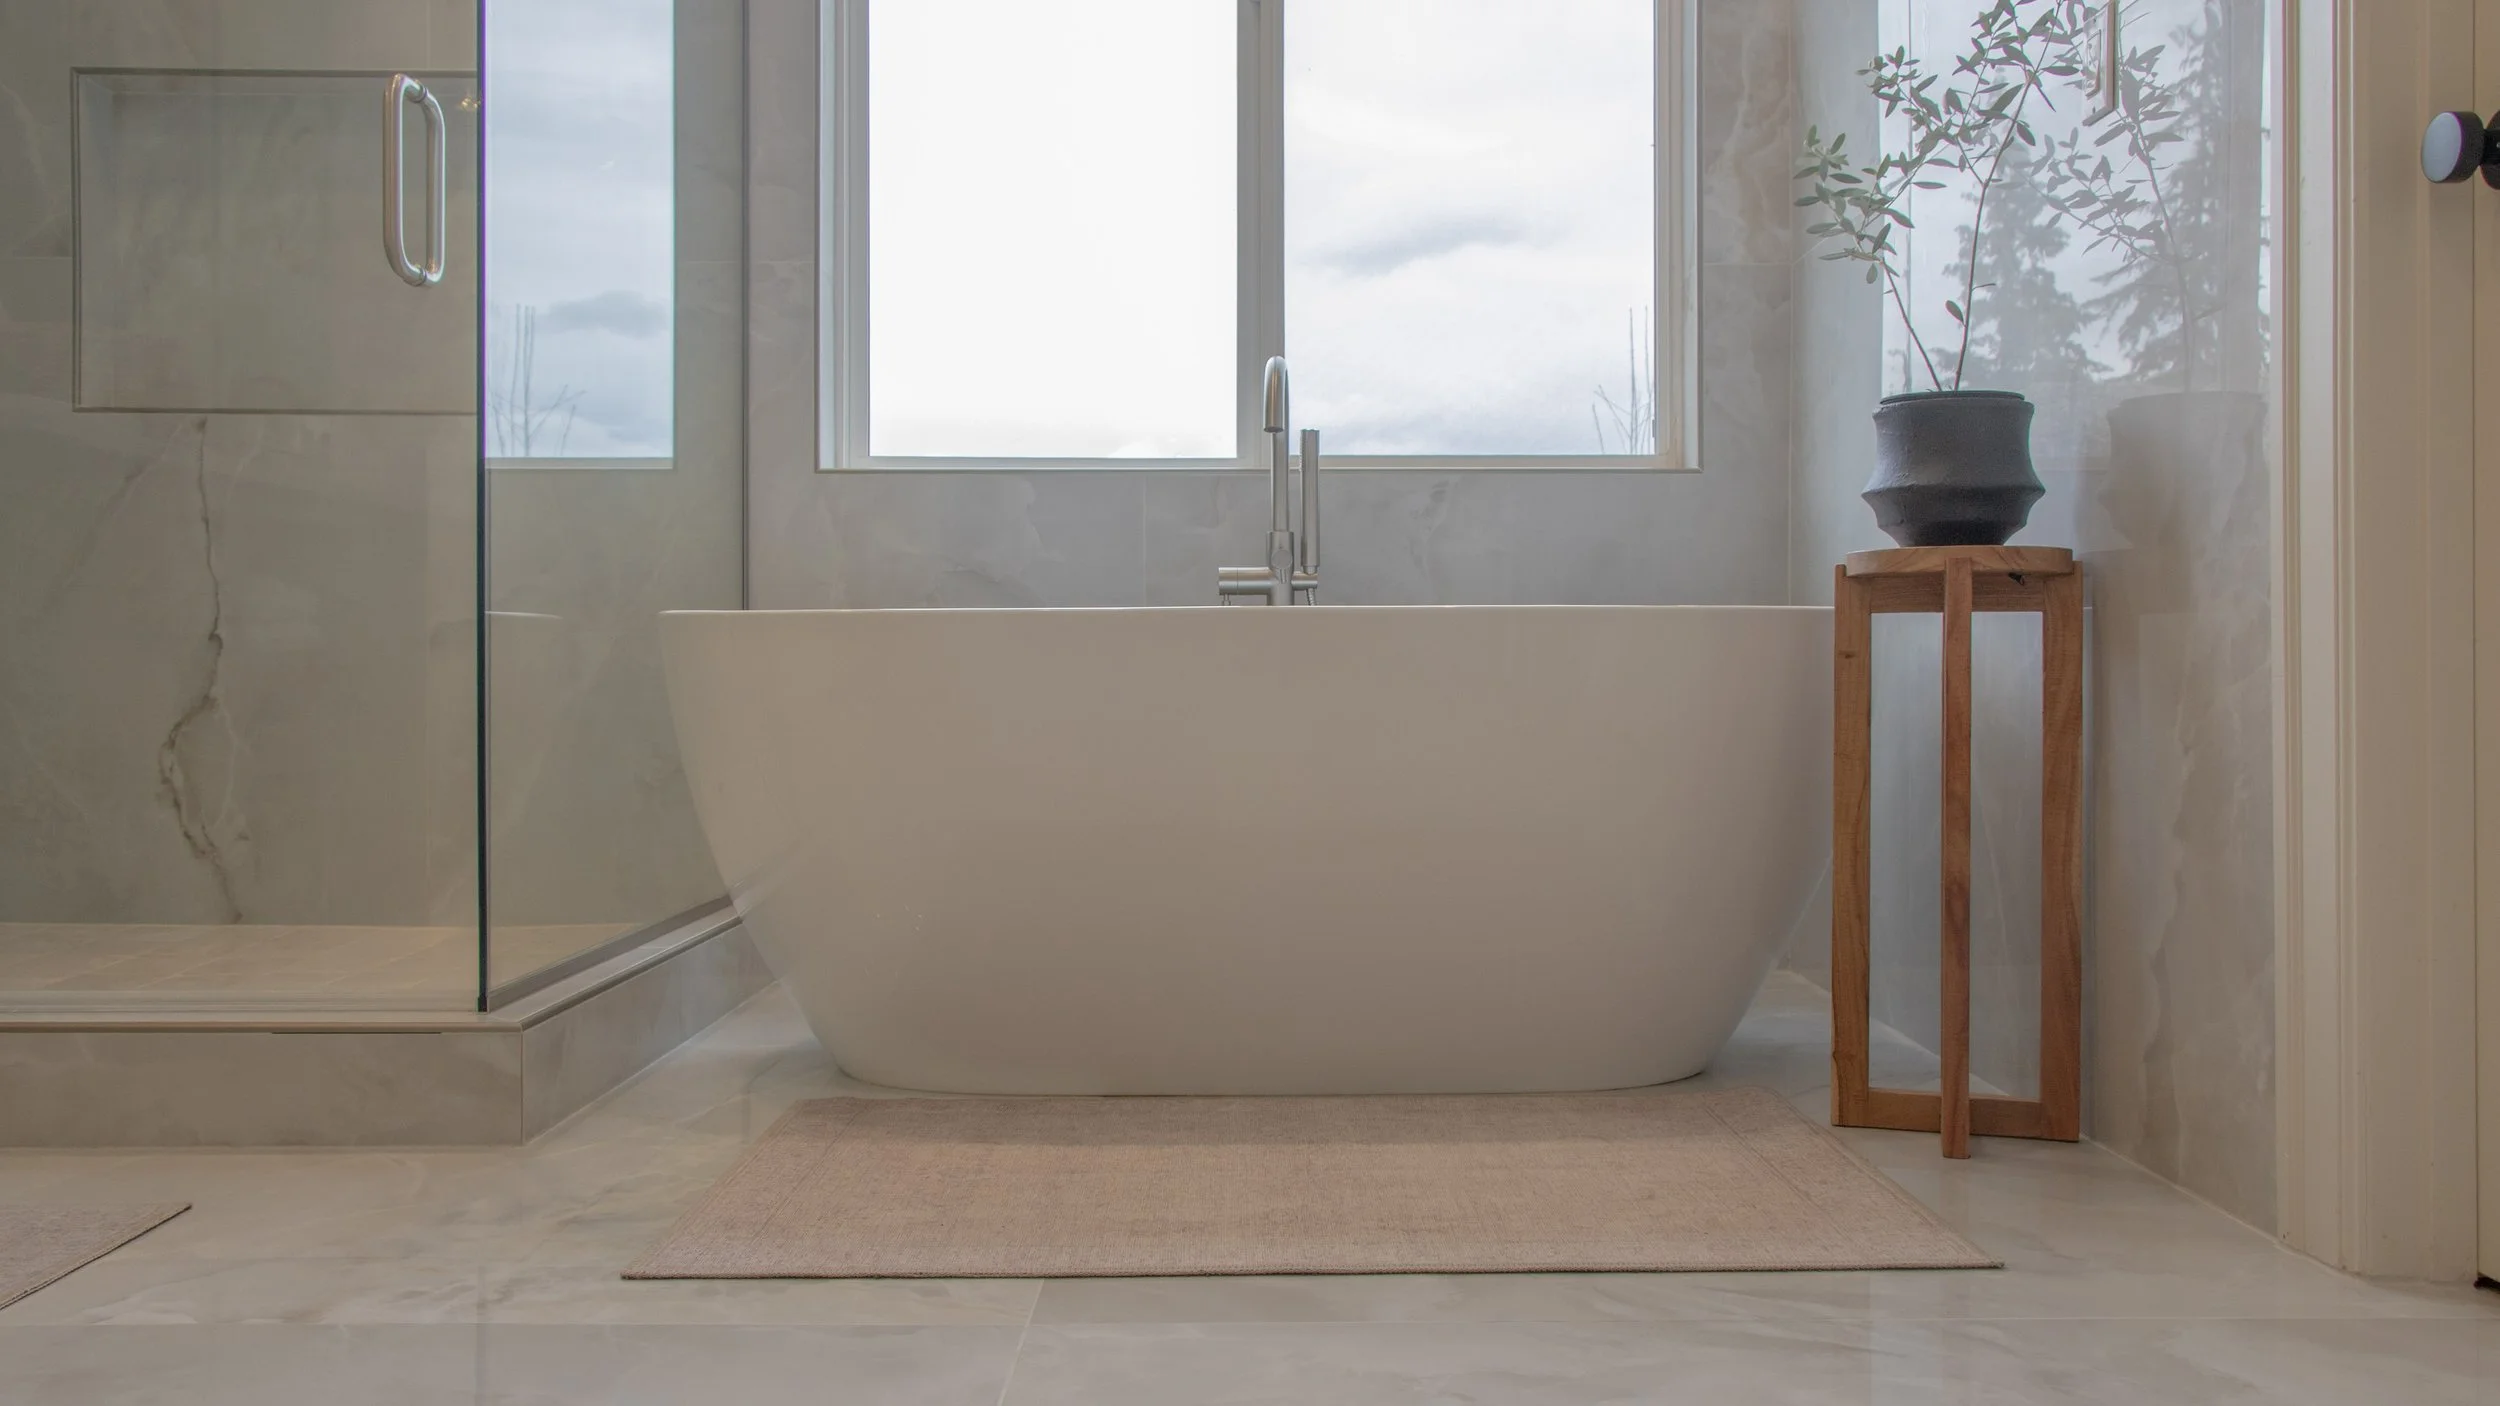
Primary bathrooms have more room to work with, which usually means more decisions: separate shower and tub, dual vanities, and a layout that can handle two people getting ready at once.
We are seeing a shift toward larger walk-in showers and soaking tubs over the dated combo unit, plus more clients asking for a furniture-style vanity rather than a builder-grade cabinet. We’ve also been converting many single vanities to double vanities as more homeowners are opting to stay in their homes and remodel rather than buy again.
Plumbing location and square footage often drive what is realistic here, so this is one of the first things we walk through with clients before finalizing a layout.
Layout: For larger bathrooms, clearly separating the toilet and shower from the vanity area with a new wall or defined spaces adds privacy and a sense of intentional layout without increasing square footage.
In more confined bathrooms, we often face a decision between a double vanity and a separate shower and bath. For those unwilling to sacrifice a double vanity or a stand-alone shower, we have had a few remodels recently where we either do a small bathroom bump-out or expand the bathroom into existing adjacent closet space.
Tub: A freestanding soaking tub looks great in photos, but in older homes we often need to check and reinforce the floor framing underneath it first. A filled tub is heavier than most original framing was designed to carry at a single point.
Finish: Warm metal fixtures (brass, bronze, champagne) are replacing the matte black that dominated for years.
Walk-In Shower Ideas
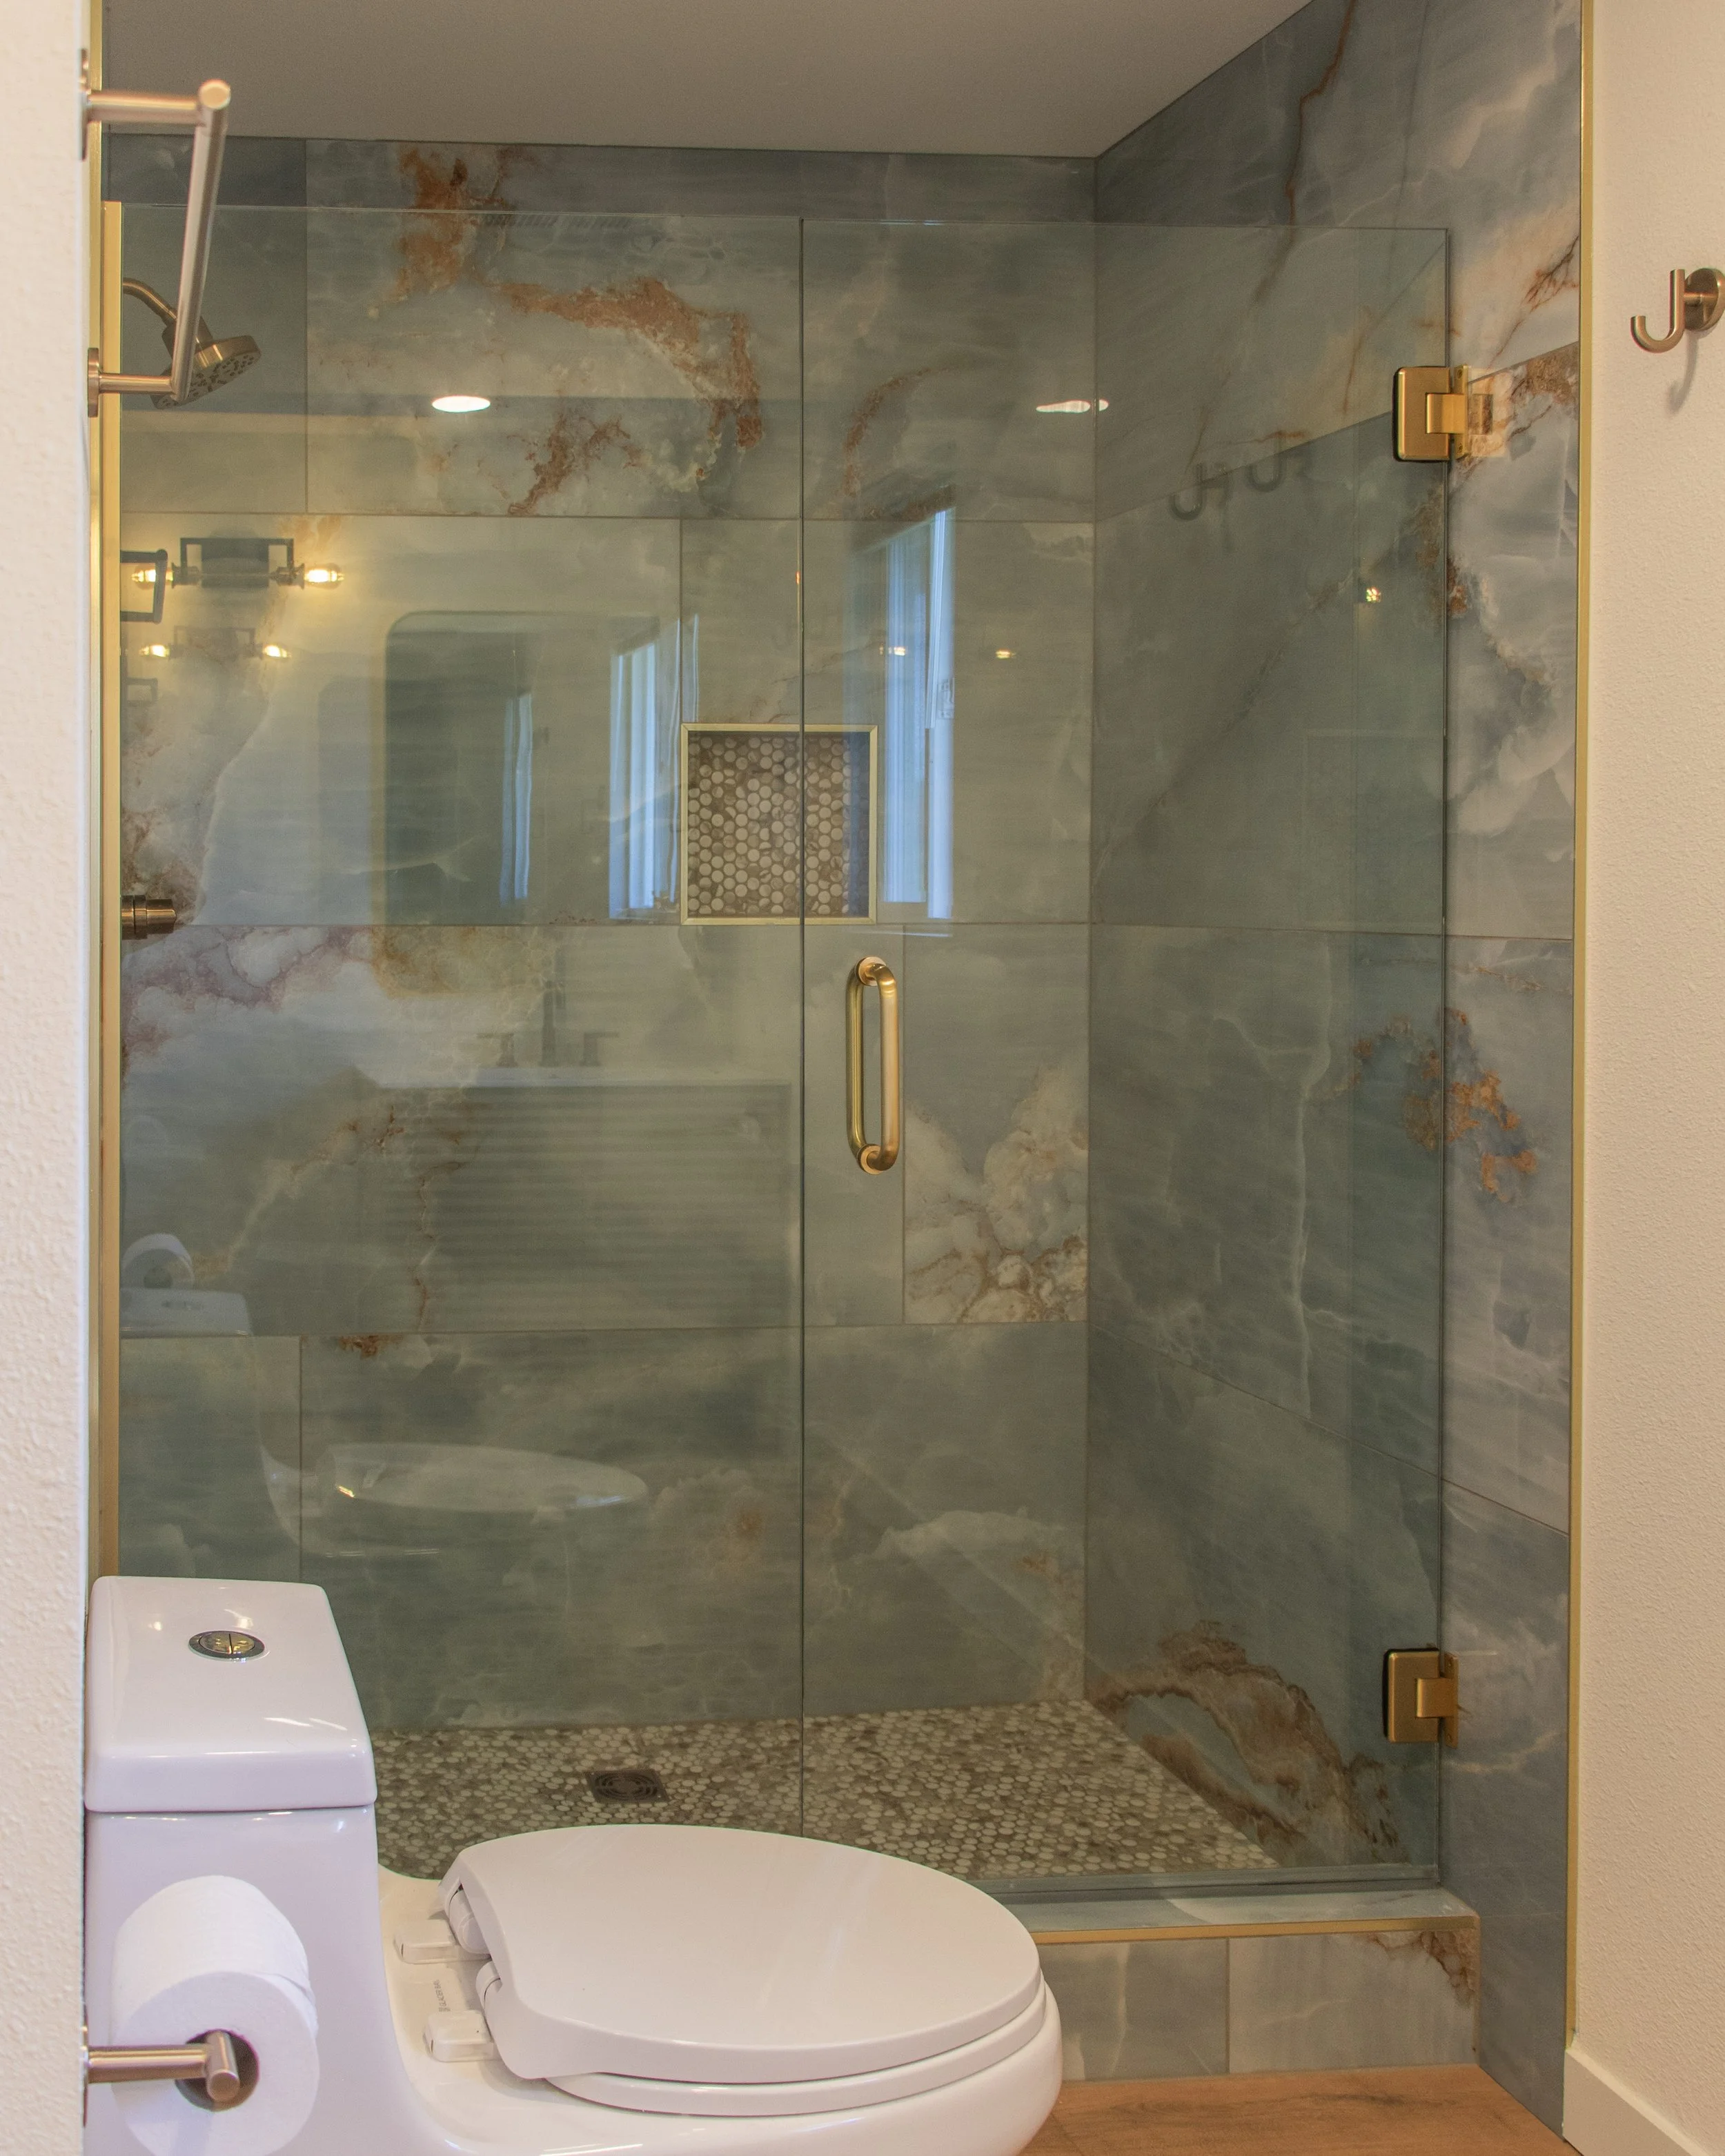
Walk-in showers are one of the most requested upgrades we see, especially in older Portland and Vancouver homes with cramped, dated tub-shower combos.
A true curbless shower is more than a finish decision. It means recessing the subfloor enough to slope the shower floor toward the drain, which may require cutting into the floor joists depending on the framing underneath. That is something we have to plan for structurally, not just aesthetically, so it is worth bringing up early if a curbless entry matters to you.
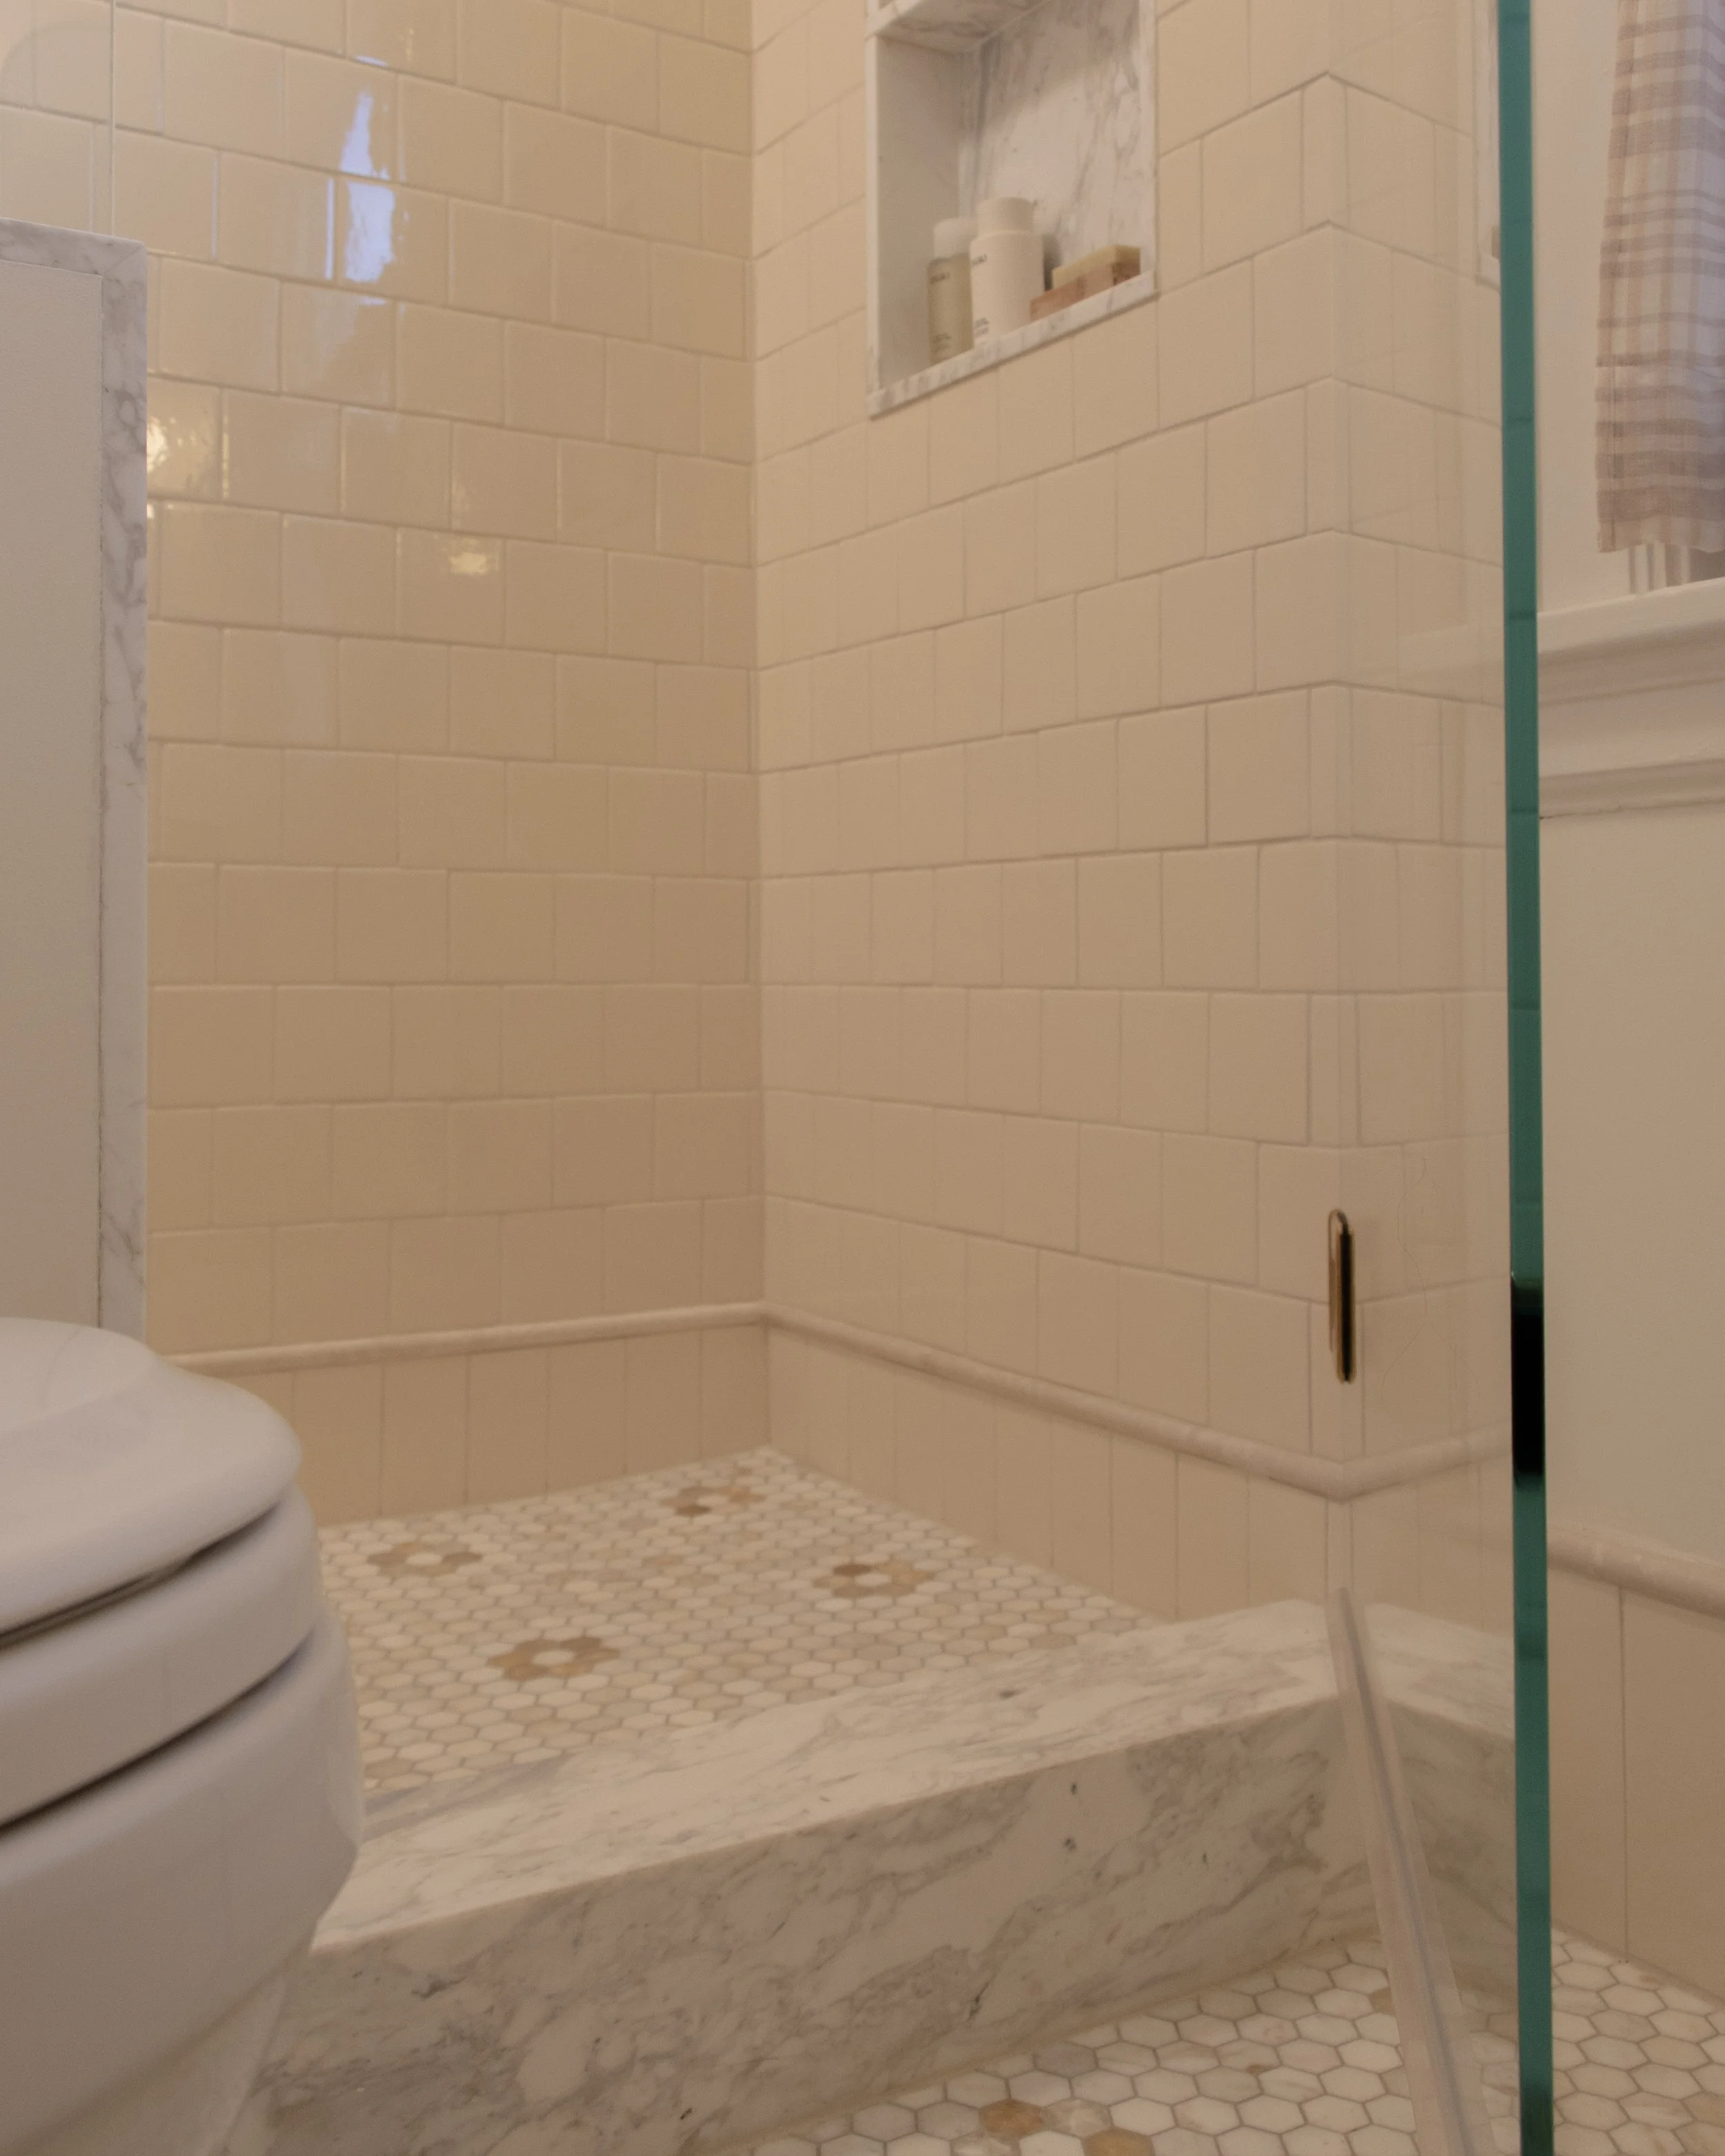
Drain: A linear drain slopes the floor in one direction instead of toward a center point, which means we can run the same large-format tile straight across the whole shower floor instead of switching to small mosaic tile near the drain the way a center drain usually requires.
It is a small detail that ends up doing a lot of the "dressing up" people associate with high-end showers. These also look sleek, clean, and modern, but can be dressed to match MCM or period styling based on palette and tile choices.
Niche: A large niche reads as a custom touch, but like the small bathroom example above, it needs to be planned into the wall framing before the walls close, not added afterward.
Glass: Frameless glass panels read cleaner than framed enclosures, though a single large panel costs more than a multi-panel setup simply due to the weight and handling involved.
Bathroom Tile Ideas
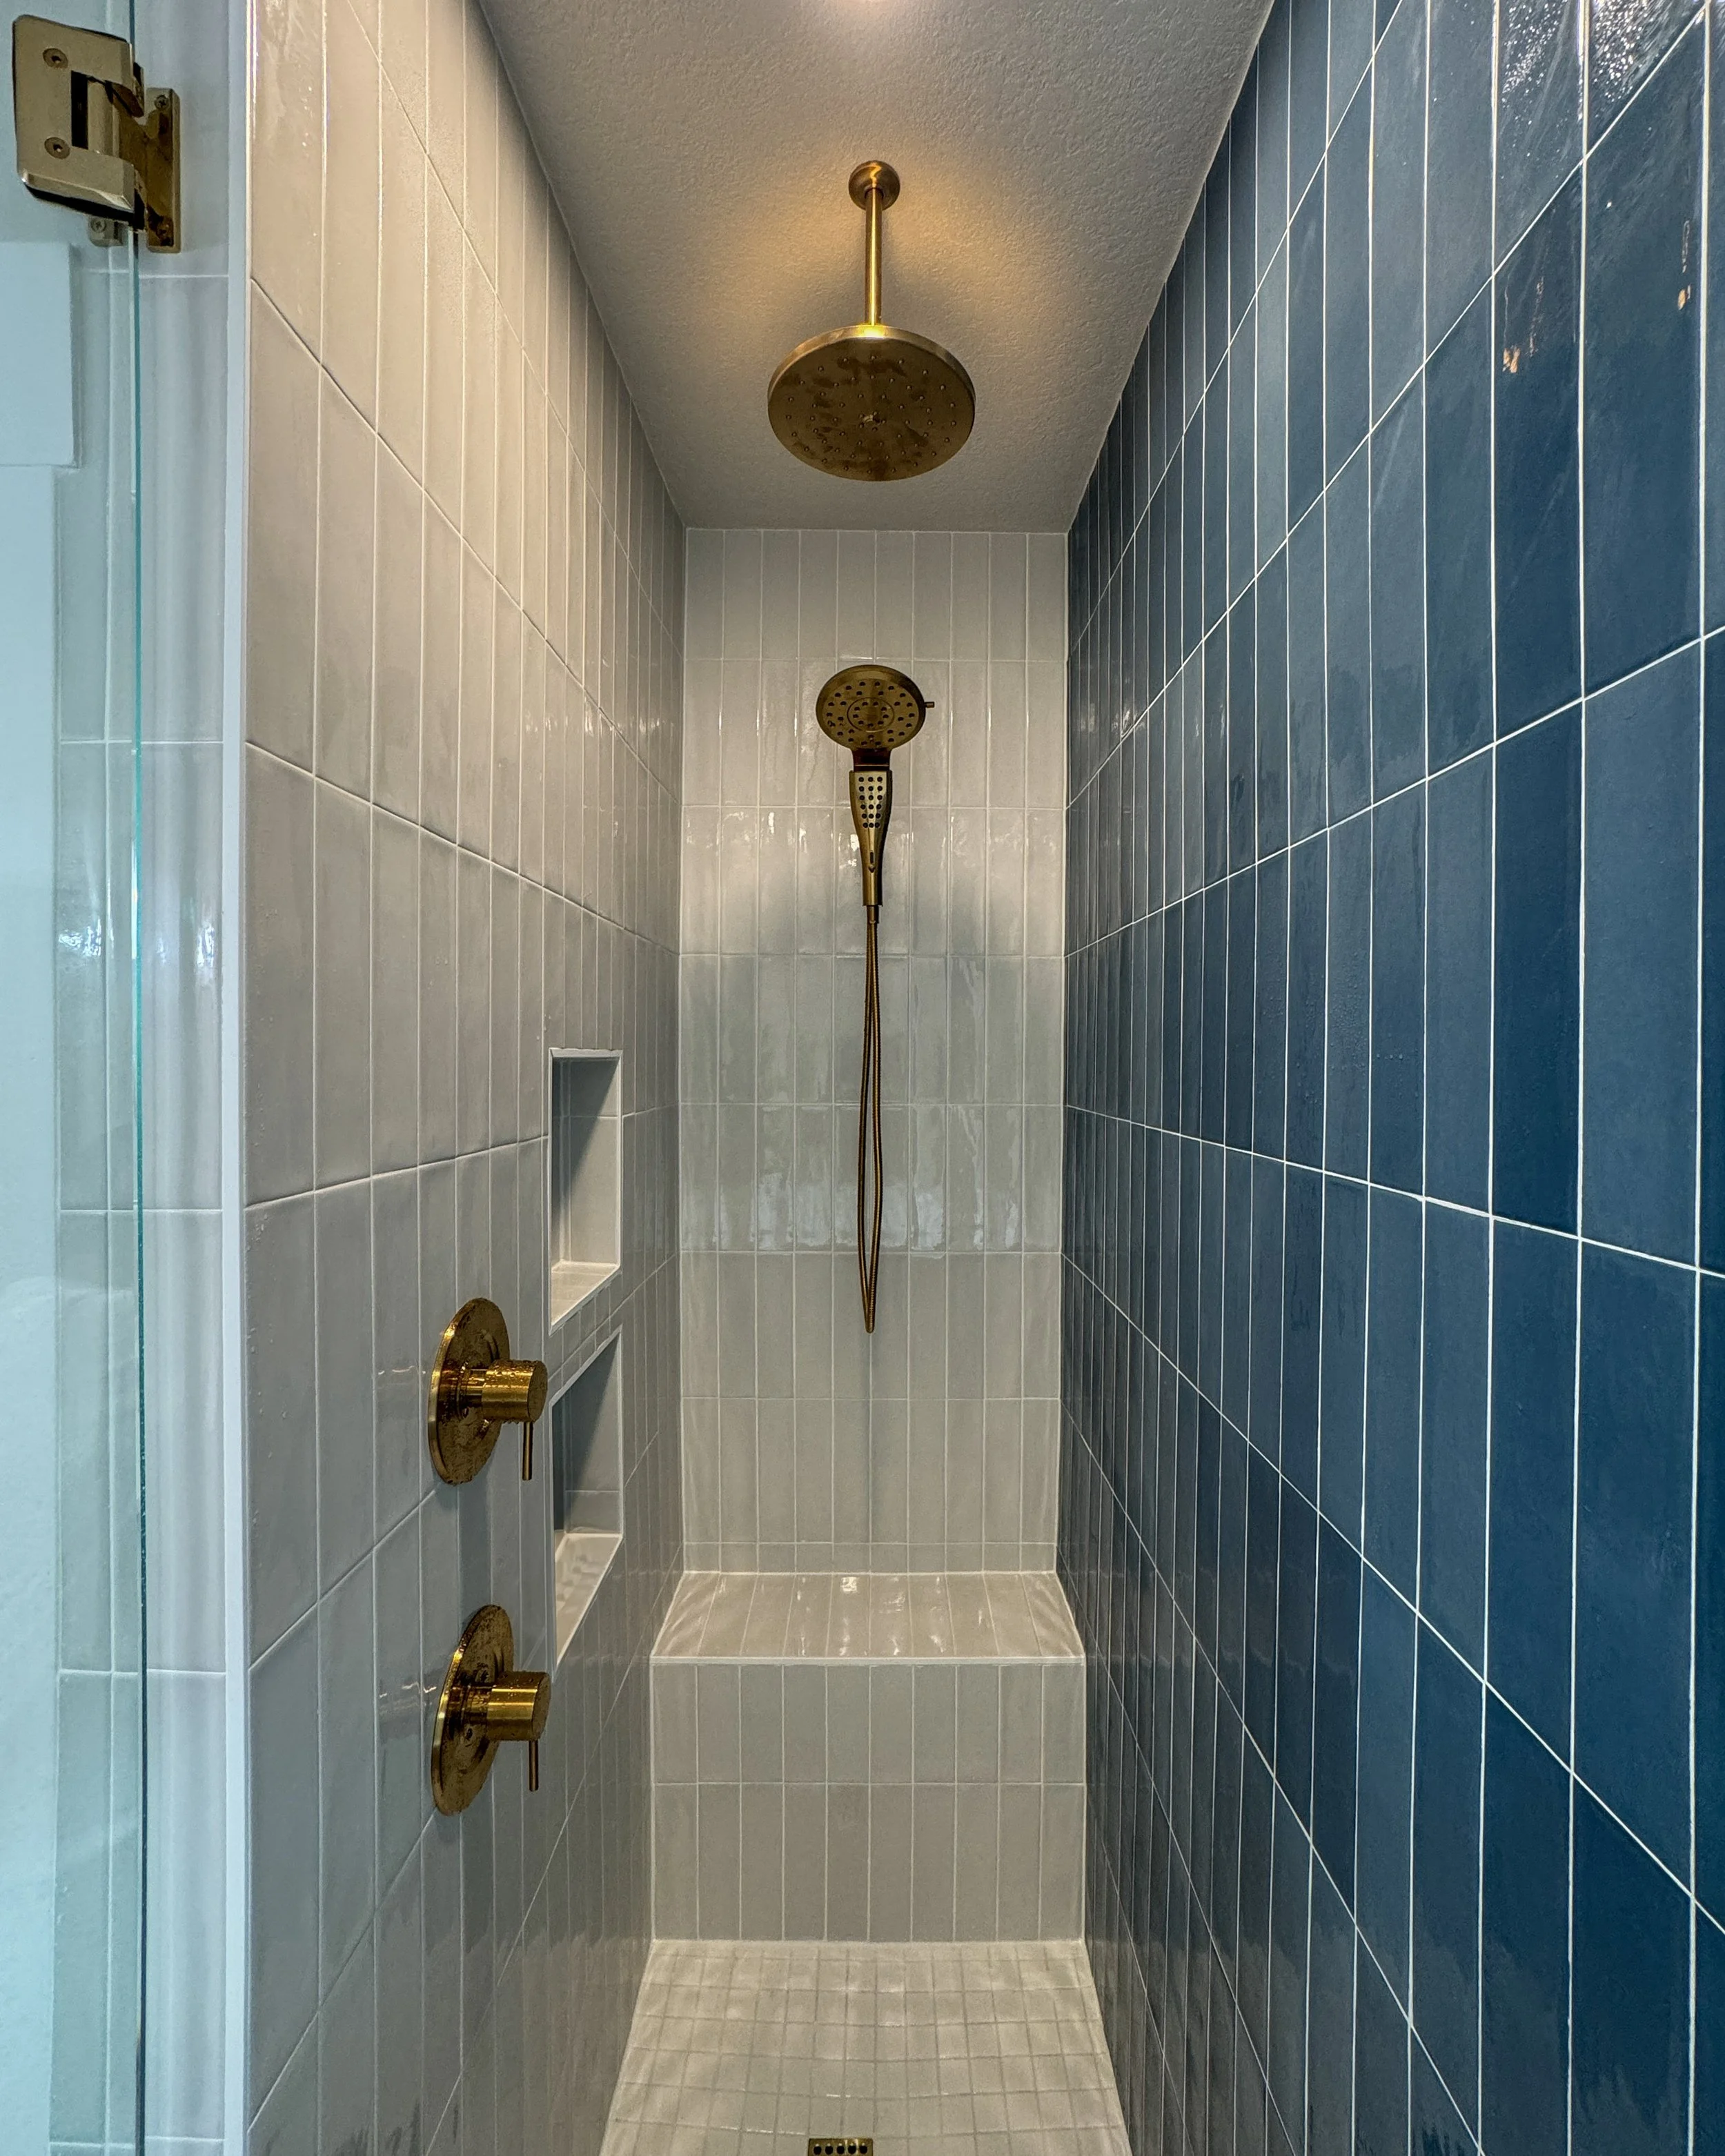
Tile sets the tone for the whole room, and there is a cost detail that surprises many homeowners: smaller tile almost always costs more to install than large-format tile, even though the tile itself is usually a little bit cheaper per square foot (obviously the material cost can vary greatly depending on desired quality and novelty).
Every small tile has to be placed, leveled, and cut around fixtures individually, which adds labor hours that large-format tile avoids entirely. So a mosaic accent can look like a design win and a budget-friendly choice, but actually be the more expensive line item once labor is factored in.
Format:We love handmade or imperfect tiles, but understand that they do come with increased material and labor costs. Otherwise, large-format tile with deep color or texture add a lot of style and will cost less because there are fewer pieces to set and grout, which is a real labor savings.
Color: Warm, earthy tones (amber, caramel, soft terracotta) are picking up where the cooler grays of the last several years left off.
Pattern: One deliberate pattern change, like swapping subway tile for herringbone in a single feature area, reads more intentional than scattering several different accents around the room, and it is easier to budget for since the extra labor is contained to one spot. Vertically aligned tile can make smaller bathrooms feel bigger or just be a nice design feature.
Bathroom Vanity Ideas
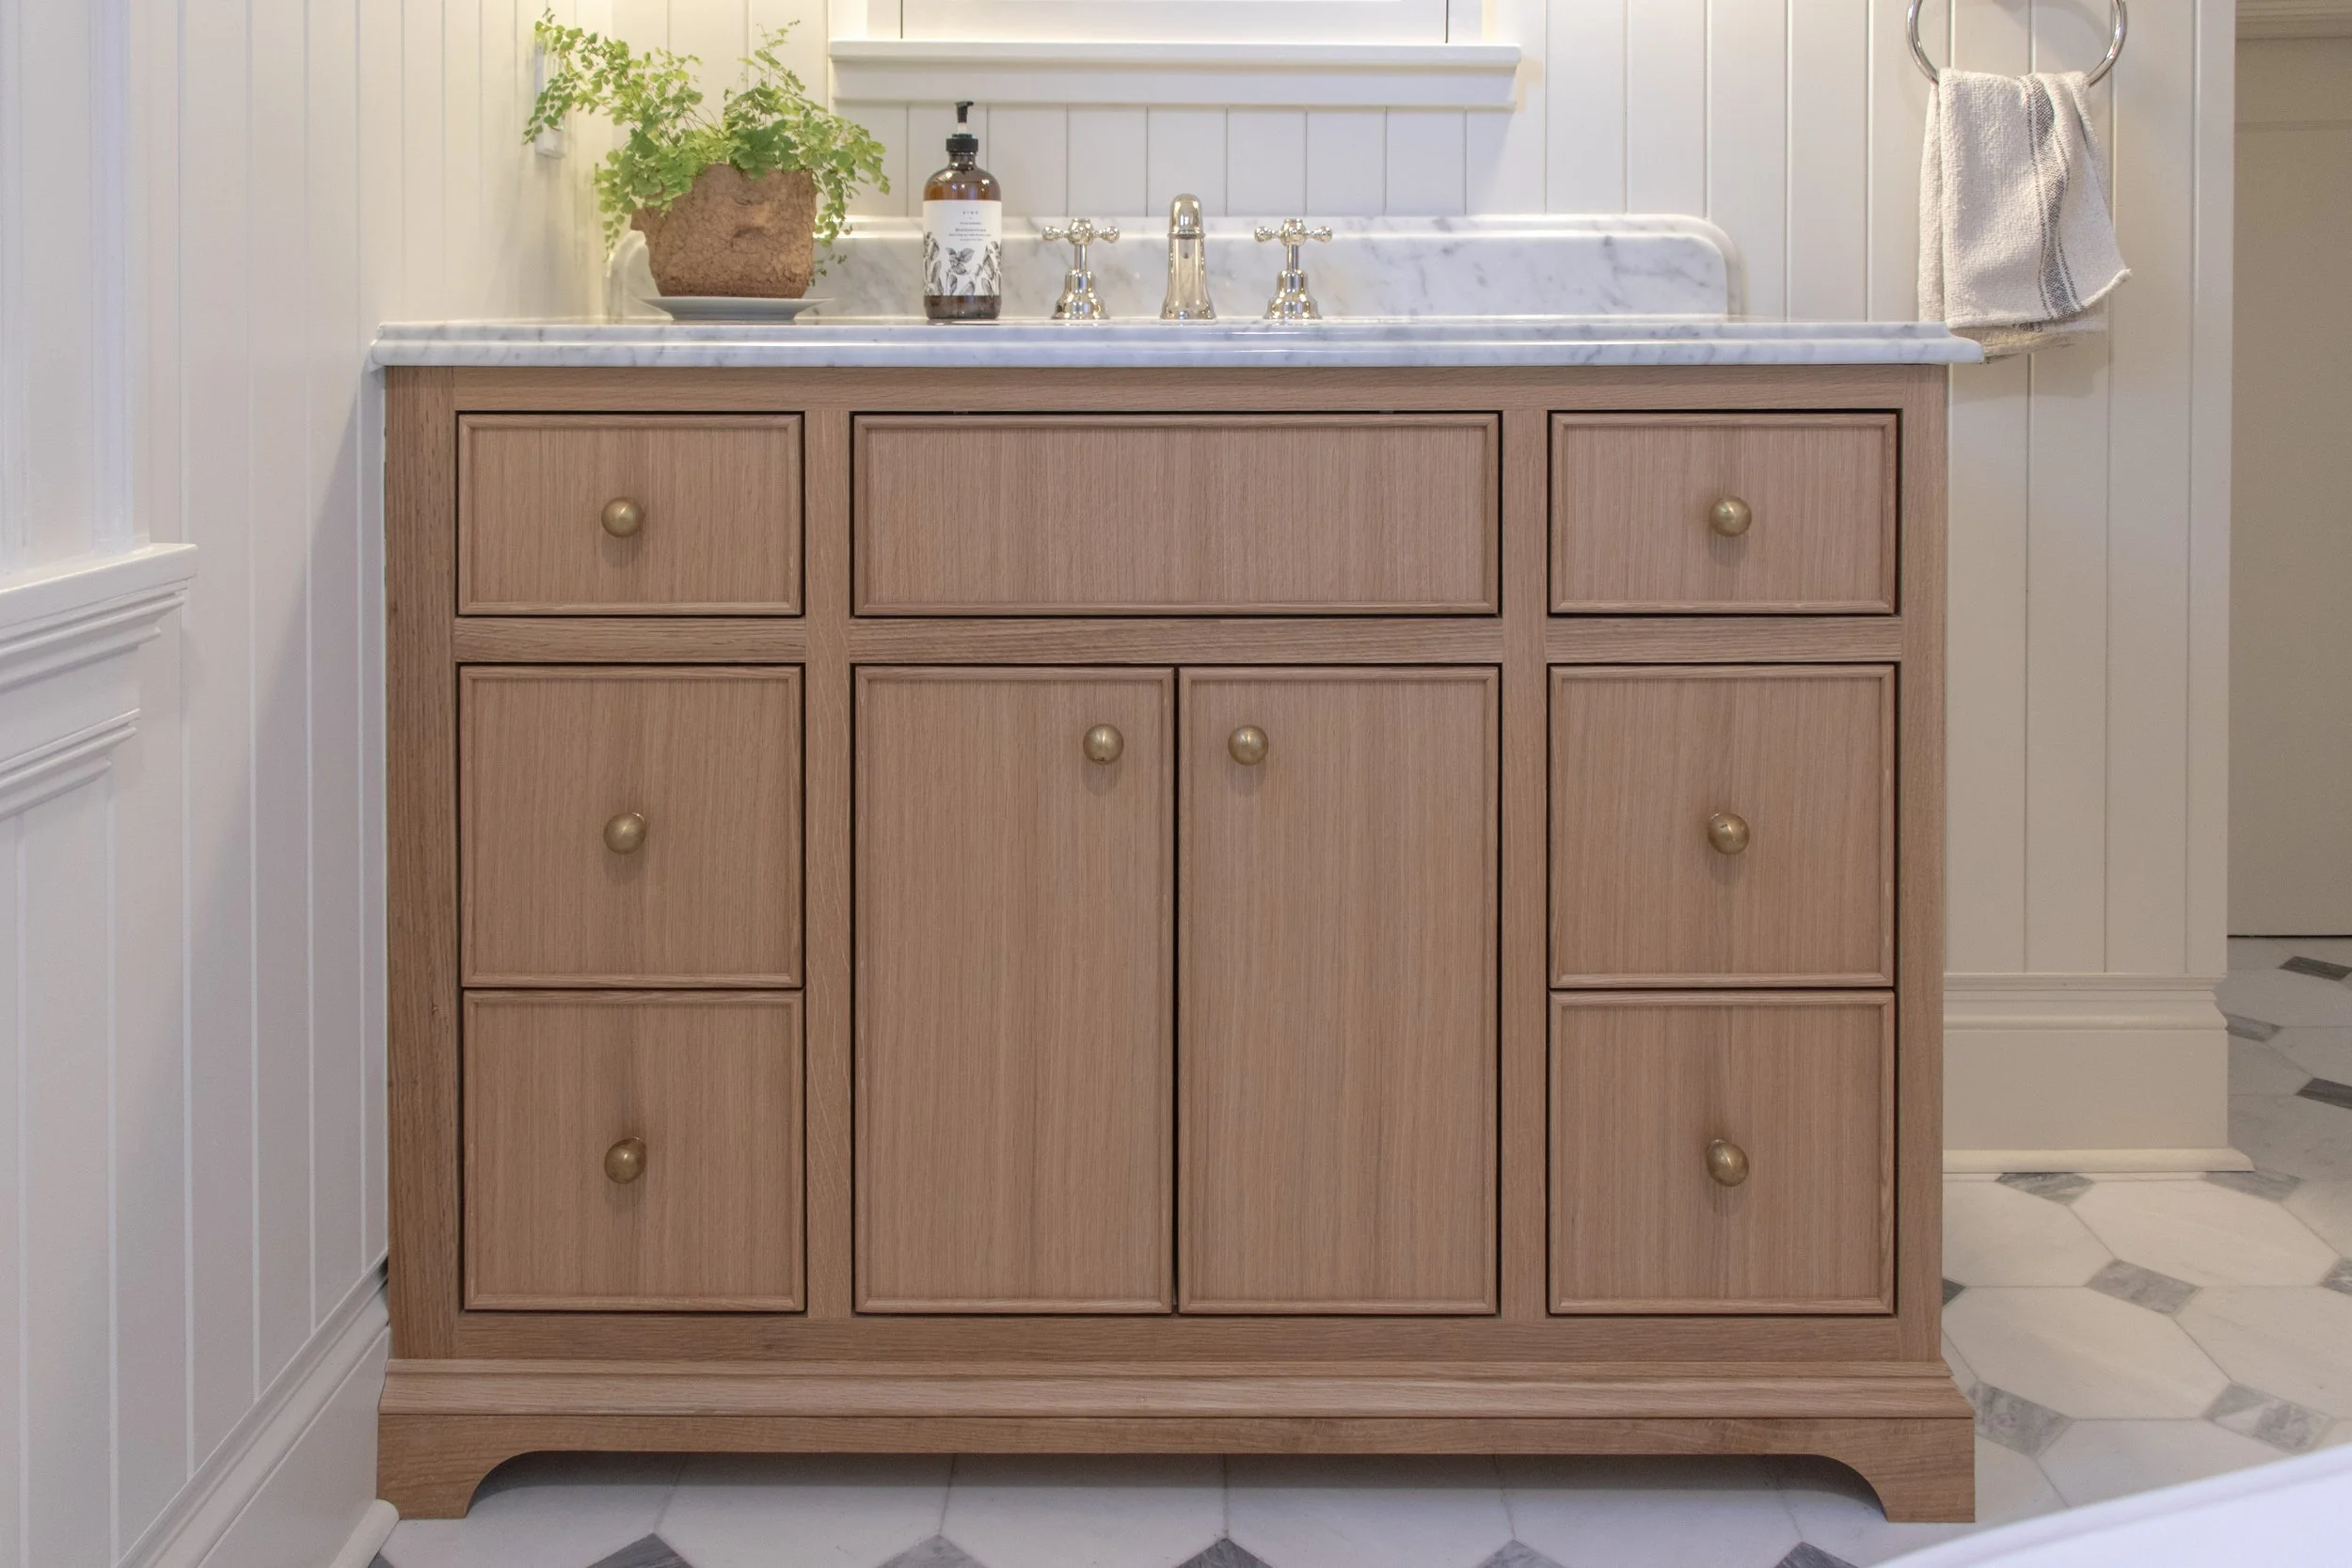
Vanities are increasingly designed to feel like furniture rather than a standard bathroom fixture. Natural wood finishes, fluted wood detailing, and warm metal hardware are the most requested upgrades we are seeing in remodels in both Portland and Vancouver right now.
We’ve also seen an increase in floating vanities in the Camas/Vancouver area. One thing worth knowing if you are set on a floating vanity: the wall needs solid blocking added at the exact mounting height during framing, and the plumber has to set the drain and supply lines based on the finished floor height, not the subfloor. If that decision gets made after the rough plumbing is already in, it usually means redoing it.
Style: Furniture-style vanities with fluted or paneled fronts feel more custom than flat-slab doors.
Mount: Floating vanities or furniture-style vanities open up the floor and make the room feel larger, as long as the blocking and rough-in heights above are planned for ahead of time.
Finish: Warm metal hardware ties the vanity into the same trend showing up in shower fixtures.
Bathroom Flooring Ideas
Flooring matters more in our climate than people often expect. With the amount of moisture Portland and Vancouver homes deal with for much of the year, large-format porcelain tile and quartz-based LVP both hold up better in a high-moisture bathroom than solid hardwood, which is more prone to warping over time.
Material: Porcelain tile and quartz-based LVP both resist moisture better than hardwood in a bathroom setting.
Look: For warmer tones on your floor, wood-look tile or LVP let you get the warmth of wood flooring without the moisture risk. A herringbone pattern finish with LVP can give the bathroom distinct character and a designer feel. If you are choosing tile, make sure to consider the options for your shower. Contrast between the shower wall tiles and floor tiles can really make a bathroom pop.
Continuity: Running the same flooring material into the shower, where code and waterproofing allow, supports the seamless look that is trending right now and avoids the small-tile labor premium mentioned above.
Heated floors: If you already have electrical work done to your bathroom, and you have an open circuit on your breaker (heated floor systems typically require their own circuit), we strongly recommend heated floors in the PNW. You will be very happy with your decision during the dark and cold winter months.
Moreover, if you are already getting electrical work and new floors done, you will find cost savings by getting your heated floors wired while the electrician is already out there. Typically, this will add a few thousand dollars to your remodel cost, but the return in livability and the added perceived luxury, if you choose to sell your home, makes this a great investment if you have some budget.
Frequently Asked Questions
What is the best layout for a small bathroom remodel?
Keep fixture placement and door swing out of each other's way, and lean on a single continuous tile and a floating vanity to keep the room feeling open rather than boxed in.
Why does smaller tile cost more to install than large-format tile?
Each small tile has to be individually placed, leveled, and cut, which adds labor hours that large-format tile avoids. The material itself may be cheaper, but the installed cost is often higher once labor is factored in.
Should I choose a walk-in shower or a tub for resale value?
It depends on the home. If there is at least one tub elsewhere in the house, a walk-in shower in the primary bathroom is generally a safe and increasingly expected upgrade. If it is the only tub in the home, we usually recommend keeping at least one so that your home still appeals to families.
What should I know before choosing a curbless shower?
A curbless shower requires recessing the subfloor to create the slope toward the drain, which can involve modifying the floor joists depending on your home's framing. It is a structural decision as much as a design one, so it needs to be planned early.
Do bathroom design trends differ between Portland and Vancouver homes?
Not dramatically. Both markets lean toward the same warm materials, walk-in showers, and moisture-resistant flooring, with the bigger differences coming from the home's age and existing layout rather than the city itself.