
Garage Conversions, New Builds, Zoning Rules & Complete Cost Guide
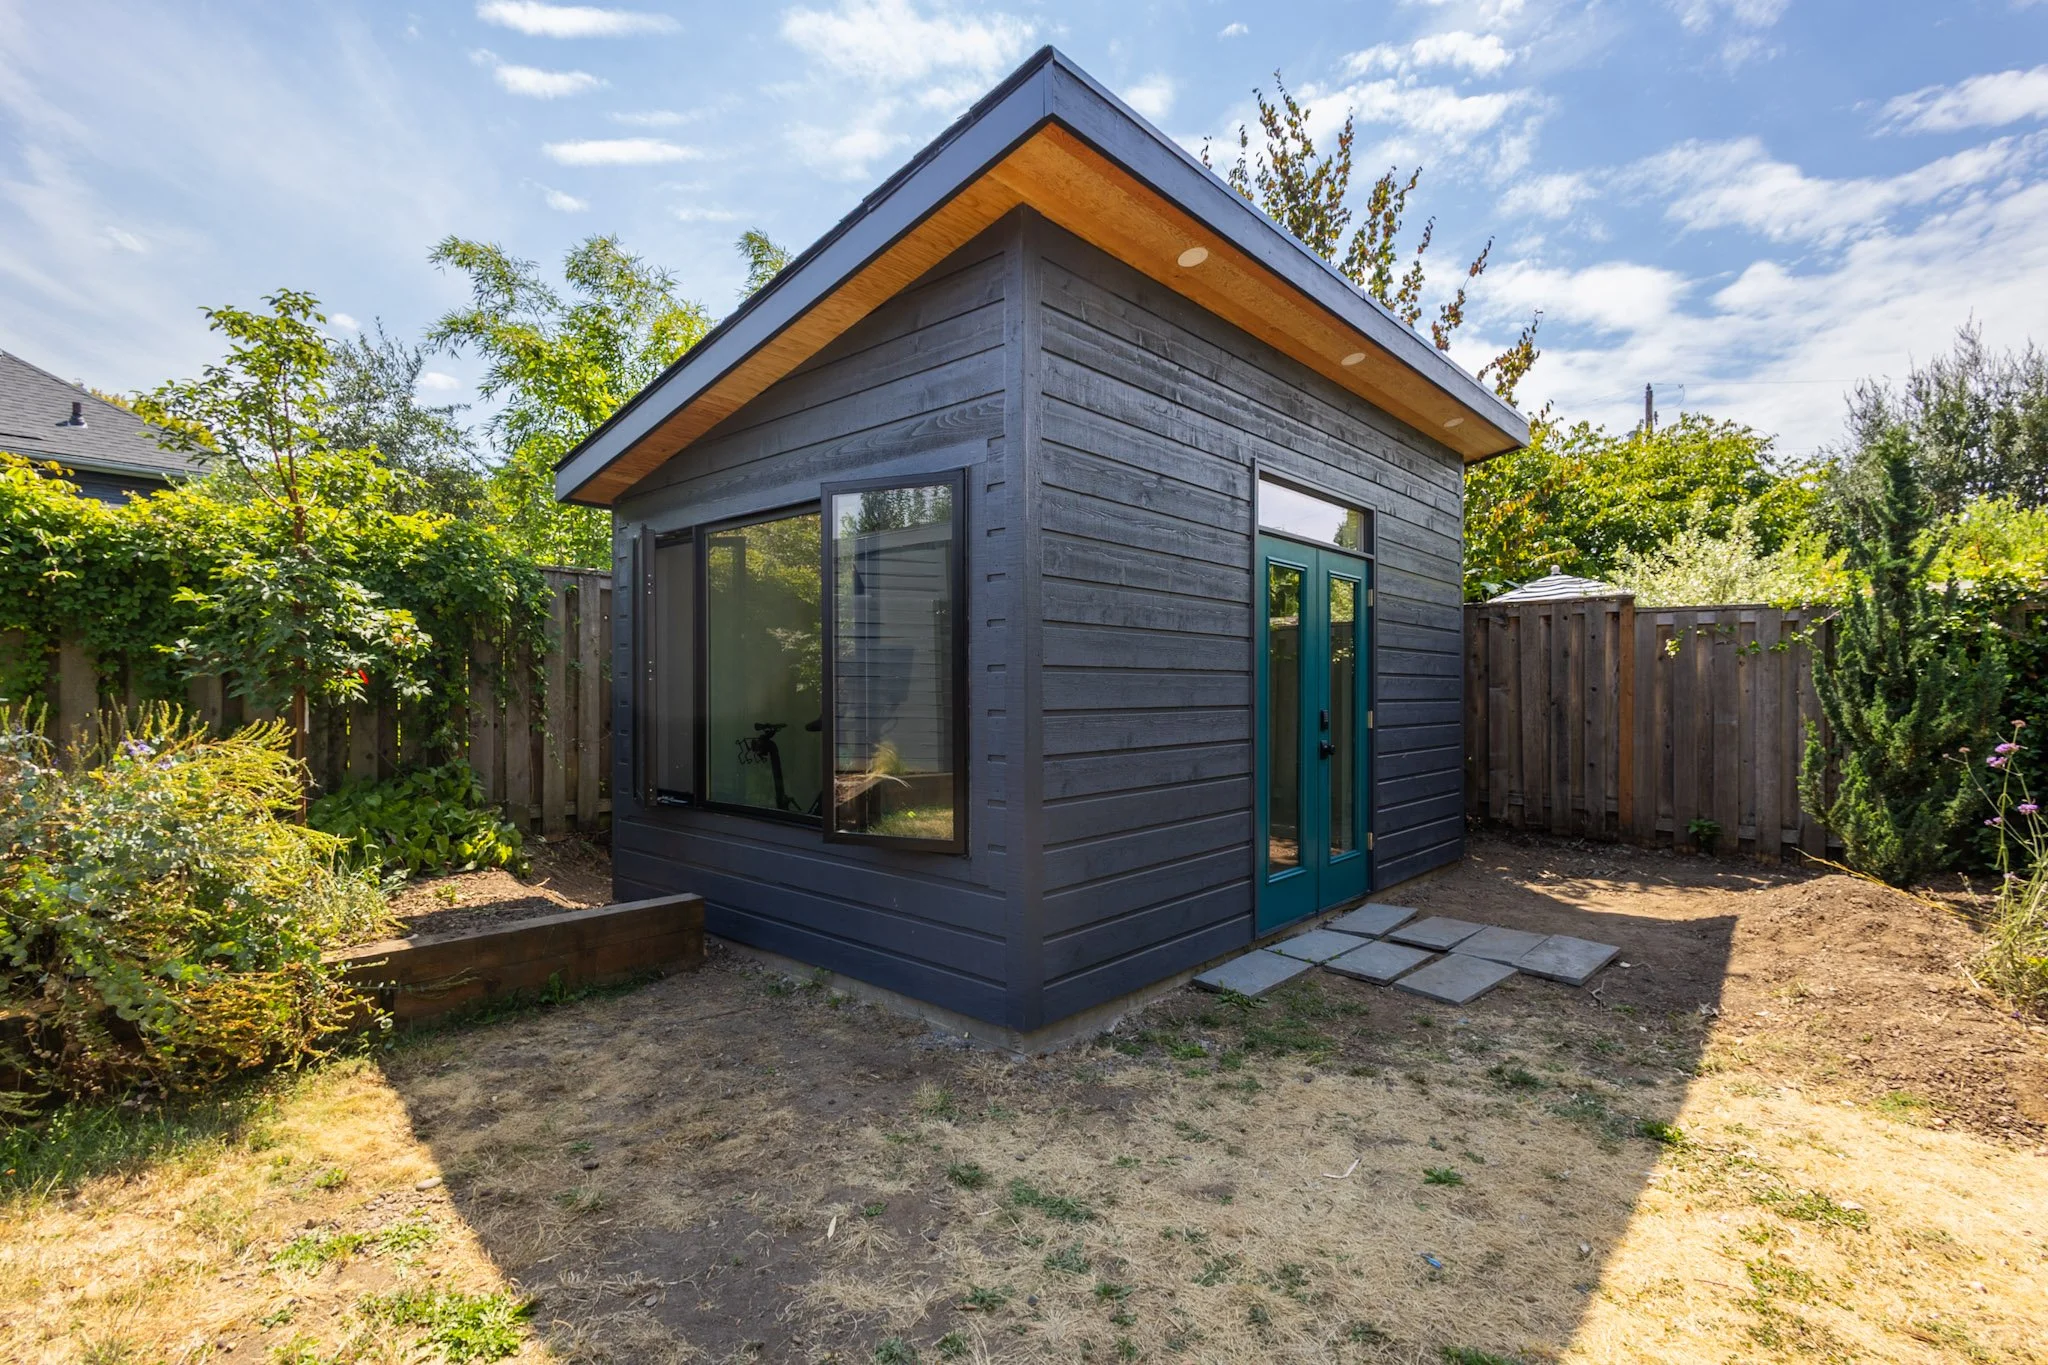
Accessory Dwelling Units (ADUs) have become very popular with homeowners in Portland, Oregon. Many people want to improve their homes and increase property value. Others want to earn rental income or provide space for family members, like aging parents.
If you want to convert your garage or build a new unit, you need to know about ADU development. This includes definitions, zoning rules, permits, costs, and design factors. This guide covers these parts. It gives you the knowledge to make smart choices about building an ADU in Portland.
Portland ADU Rules at a Glance
Before you plan anything, here are the key zoning rules that shape what you can build.
Size. Your ADU cannot exceed 75% of the main home's living area or 800 square feet, whichever is smaller. A 1,000 sq ft house allows a 750 sq ft ADU. A 2,500 sq ft house is still capped at 800 sq ft. The one exception: basement ADUs in a home at least 5 years old are exempt from this size limit. Note that "living area" excludes garage space, exterior wall thickness, and basement areas with less than 6'8" ceiling height.
Location. A detached ADU must be set back at least 40 feet from the front lot line, or placed behind the rear wall of the main house.
Height. A detached ADU can be up to 20 feet tall. If it's built within the required setbacks (the minimum distances your structure must sit from the property lines), the height cap drops to 15 feet. Think of setbacks as a buffer zone around the edges of your lot; anything built inside that zone faces tighter restrictions.
Lot coverage. A detached ADU cannot have a larger footprint than the primary home. All detached accessory structures combined cannot exceed 20% of the lot.
Design compatibility. Only applies to detached ADUs taller than 15 feet. At that height, the exterior must visually match the primary structure; finish materials, roof pitch (or minimum 6/12), trim, eaves, and window orientation must either match the house or meet specific minimums. Under 15 feet, no compatibility requirement applies.
How many ADUs? Up to two ADUs are allowed per lot in most single-dwelling zones, provided the lot meets minimum size requirements and has frontage on a city-maintained street. Only one of the two can be attached to the house.
Parking. No additional on-site parking is required.
SDC waiver. System Development Charges can be waived, but accepting the waiver means agreeing not to use the ADU as a short-term rental for 10 years. That covenant runs with the property.
Visitability. If two ADUs are on the lot, at least one must meet visitability standards: zero-step entry, accessible bathroom, and living area.
What Is an Accessory Dwelling Unit?
An Accessory Dwelling Unit (ADU) is a self-contained residential unit located on the same lot as a primary single-family home, acting as secondary dwelling units. These units include essential living facilities such as a kitchen, bathroom, and sleeping area, enabling independent living. You create ADUs through various methods:
Detached New Construction: Standalone structures separate from the main house
Garage Conversions: Transforming an existing garage into a livable space
Basement Conversions: Renovating a basement with a separate entrance into an independent unit.
Additions to Existing Structures: Building onto the primary residence to create a separate unit.
These units are often referred to as granny flats, in-law suites, or secondary suites. They serve multiple purposes, including housing family members, providing rental income, and increasing the overall value of the property.
Zoning Regulations for ADUs in Portland
Portland's zoning regulations are designed to facilitate the development of ADUs across various residential zones. However, the specific allowances and requirements can vary based on the zoning designation of your property.
Understanding Zoning Designations
Portland's zoning designations dictate the types of structures and uses permitted on a property. The primary residential zones include:
Single-Dwelling Zones: These zones are intended for single-family residences and include:
RF (Residential Farm/Forest): Allows for larger lot sizes, typically not conducive to ADU development due to density restrictions.
R20, R10, R7, R5, R2.5: These zones allow for one primary dwelling per lot, with varying minimum lot sizes. These zones are subject to specific development standards.
Multi-Dwelling Zones: Designed to accommodate multiple residential units, these zones include R3, R2, R1, and RH. ADUs are permitted in these zones and can provide additional housing options within multi-family developments.
Commercial and Employment Zones: Certain commercial (e.g., CM1, CM2) and employment zones (e.g., EX) allow for residential uses, including ADUs, particularly when integrated with mixed-use developments.
ADU Allowances by Zone
The table below outlines the general allowances for ADU construction in various zones:
| Zone | ADU Allowance | Notes |
|---|---|---|
| RF | Limited, subject to larger lot size requirements | ADUs may be less feasible due to density restrictions. |
| R20, R10, R7, R5, R2.5 | Generally permitted | Must comply with specific development standards, including size and placement restrictions. |
| Multi-Dwelling Zones | Permitted | ADUs can be part of larger multi-family developments. |
| Commercial Zones (CM1, CM2) | Permitted when part of mixed-use developments | Integration with commercial uses may be required. |
| Employment Zone (EX) | Permitted | Often allows for residential uses, including ADUs, particularly in mixed-use contexts. |
Consult the Portland Zoning Code and confirm your property's zoning to determine the requirements for ADU development.
Determining Your Property's Zoning
To identify your property's zoning designation:
Access Portland Maps: Visit Portland Maps and enter your property address.
Check Zoning Information: Visit the "Permits & Zoning" section. Here, you can find detailed zoning information. This includes the base zone, overlay zones, and plan districts.
Permit Requirements for ADU Construction
ADU remodeling or building ADUs in Portland requires obtaining several permits to ensure compliance with local building codes and regulations. The primary permits include:
Building Permit: Mandatory for all ADU projects, covering structural aspects of the construction.
Electrical Permit: Required for any new or modified electrical systems within the ADU.
Plumbing Permit: Necessary for installing or altering plumbing systems, including water and sewer connections.
Mechanical Permit: HVAC installations or changes are needed to ensure proper ventilation and climate control.
If your property is in a historic or conservation district, you may need design review approval. It's advisable to consult with a Portland ADU contractor and the Portland Permitting & Development to understand all applicable requirements.
How Much Do Permits and City Fees Cost for a Detached ADU in Portland?
Permitting is one of the most misunderstood cost categories in a Portland ADU project. Most homeowners budget for construction and forget that the city takes a significant cut before a single nail gets driven.
Here's a realistic breakdown of what to expect on permit and city fees for a detached ADU in Portland, excluding architect or designer fees:
Building Permit Fee: Calculated based on project valuation. For a detached ADU in the $200–300K construction range, expect $3,000–$6,000 in building permit fees alone.
Systems Development Charges (SDCs): This is the big one most homeowners don't see coming. SDCs are one-time infrastructure fees charged by the city for adding a new dwelling unit. In Portland, these typically run $10,000–$20,000+, but Portland offers an SDC waiver for ADUs that meet certain affordability and owner-occupancy criteria. If you qualify, this line item drops to zero. If you don't, budget the full amount.
Site Development Permits: If your project requires grading, drainage work, or tree removal, additional permits apply. Budget $500–$2,500 depending on site conditions.
Zoning and Land Use: Most R1/R2/R5 lots in Portland allow ADUs outright, but if your property has any complications, historic overlay, flood zone, nonconforming lot, land use review adds $1,500–$5,000 and weeks to the timeline.
Utility Connection Fees: Whether your detached ADU needs a separate water and sewer connection depends on your specific site and how the project is permitted. Some detached ADUs can tie into the existing home's service lines, which avoids connection fees entirely. Others require independent service, which triggers Portland Water Bureau and Clean Water Services connection fees commonly running $5,000–$15,000. This is a question to get answered early; the difference is significant.
What Does This Mean for Your Total Budget?
Your permit and fee exposure varies significantly based on two variables: whether you qualify for the SDC waiver and whether your site requires a separate utility connection.
Portland Detached ADU Permit & Fee Cost Scenarios
| Scenario | SDC | Utility Connection | Est. Total Fees |
|---|---|---|---|
| Best case | Waived | Shared with main home | $5,000–$11,000 |
| Middle case | Waived | Separate connection | $10,000–$26,000 |
| Middle case | Full SDC | Shared with main home | $15,000–$31,000 |
The swing between best and worst case is over $35,000, which is why these conversations need to happen at the very beginning of your planning process, not after you've fallen in love with a floor plan.
Typical Layouts and Design Plan Ideas for ADUs
These layouts and square feet recommendations can help you plan your garage conversion or new build ADU well.
Typical ADU Sizes and Layouts:
| ADU Type | Average Size (SqFt) | Typical Layout |
|---|---|---|
| Studio ADU | 250–400 sqft | Open floor plan with combined bedroom/living/kitchen area and separate bathroom. |
| One-Bedroom ADU | 400–600 sqft | Separate bedroom, open living/kitchen area, one bathroom. |
| Two-Bedroom ADU | 600–800 sqft | Two separate bedrooms, open living/kitchen space, and at least one bathroom. |
Popular ADU Design Considerations:
Energy Efficiency: Incorporate energy-efficient appliances, high-quality insulation, and HVAC systems.
Privacy & Separation: Use thoughtful landscape design or strategic entry placements to maximize privacy.
Multifunctional Spaces: Designs often include spaces that can flexibly serve as guest rooms, offices, or rental units.
Find a local ADU builder to help you with accessory dwelling unit plans. They will ensure your plans meet Portland’s building codes and zoning rules.
Is a Basement with a Separate Entrance Considered an ADU?
Yes, a basement with a separate entrance can be classified as an ADU if it meets specific criteria:
It has independent living facilities (kitchen, bathroom, sleeping area).
It complies with Portland’s ADU building codes and zoning regulations.
The city officially permits it as an accessory dwelling unit.
Converting a basement to an ADU and having the interior finished typically falls within the "attached ADU" category instead of the “detached ADUs” category, requiring permits similar to those of other ADU types.
Steps to Get Started Building Your ADU in Portland
1. Verify Your Property Zoning
Visit PortlandMaps.com and enter your address.
Check your zoning type and any overlay restrictions.
2. Consult with an ADU Specialist or Contractor
Search for "ADU builder near me" or trusted local experts.
Discuss design, timelines, and specific zoning details.
3. Obtain Necessary Permits
Key permits include:
Building Permit
Plumbing Permit
Electrical Permit
Mechanical Permit
Possible Historic District Approval (if applicable)
4. Finalize Plans and Budget
Decide between a garage conversion or a new build based on your budget, space constraints, and long-term goals.
Engage architects or designers for detailed accessory dwelling unit plans.
Additional Considerations & Tips
Parking and Access: Consider driveway extensions or parking availability for ADU occupants.
Utilities and Connections: Plan early for utility connections, as new builds might require extensive trenching and setup.
Rental Income Potential: Understand rental market values in Portland to set realistic income expectations if renting the unit.
Enhancing Your Portland Property with an ADU
Accessory dwelling units provide versatile solutions for adding a guest house and increasing your existing home's value, flexibility, and living spaces. Whether you opt for a garage conversion or a completely new build, understanding the zoning nuances, permit processes, typical costs, and design opportunities will empower you to make confident decisions for this new living area.
